Future highlight: Villa Steinle
The Highlights are:
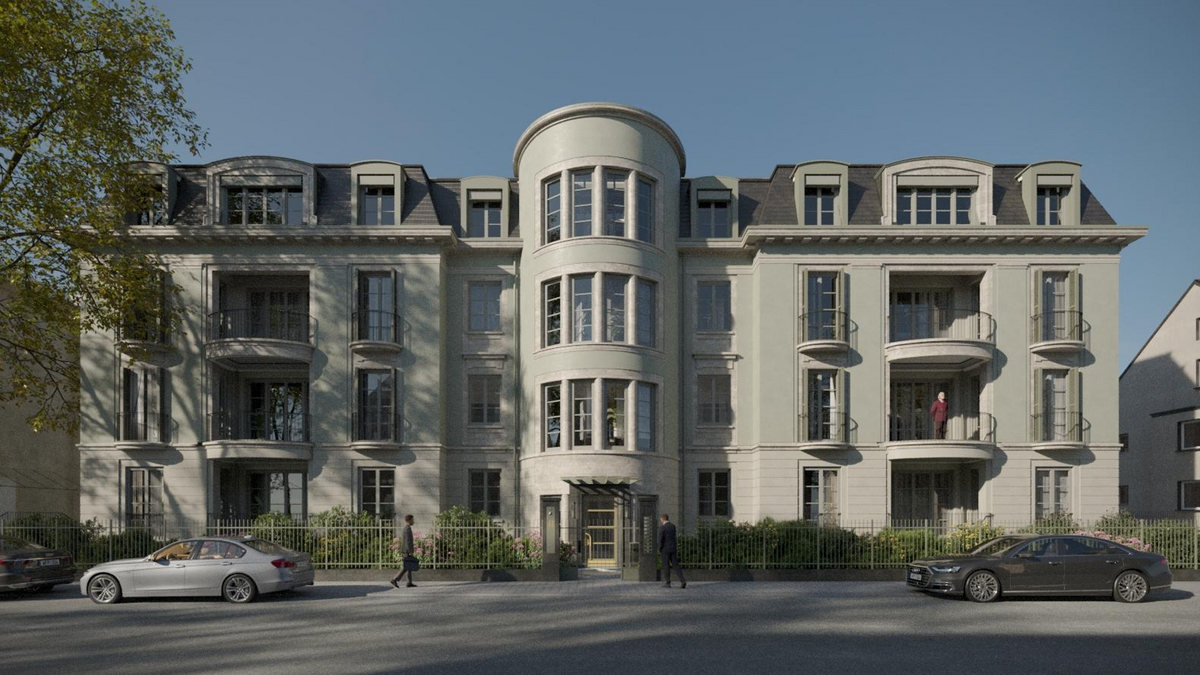
- New-build homes in the turn-of-the-century style – timeless elegance meets modern living comfort
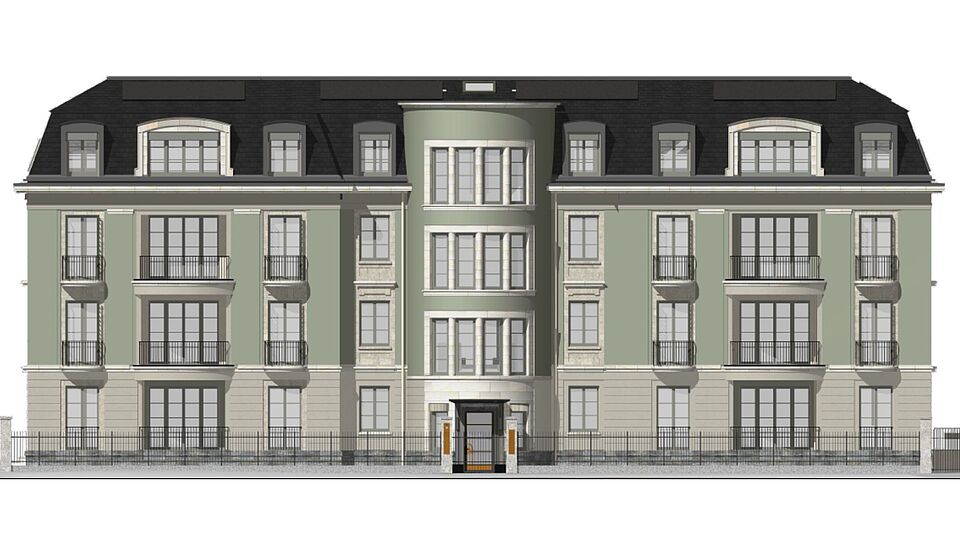
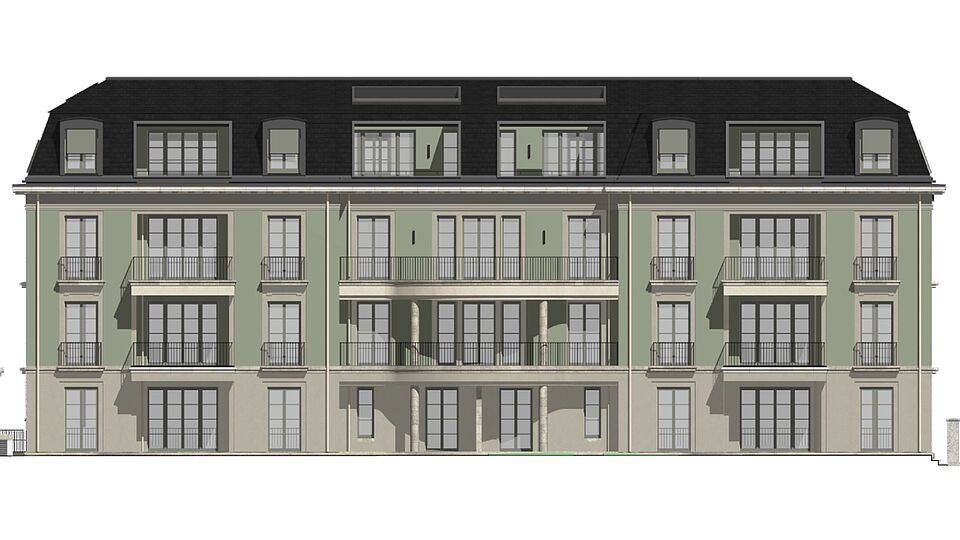
- Architecture inspired by the historic ‘Gründerzeit’ period, featuring a grand staircase and stylish details
- Convenient, wheelchair-accessible lift access to all floors and flats
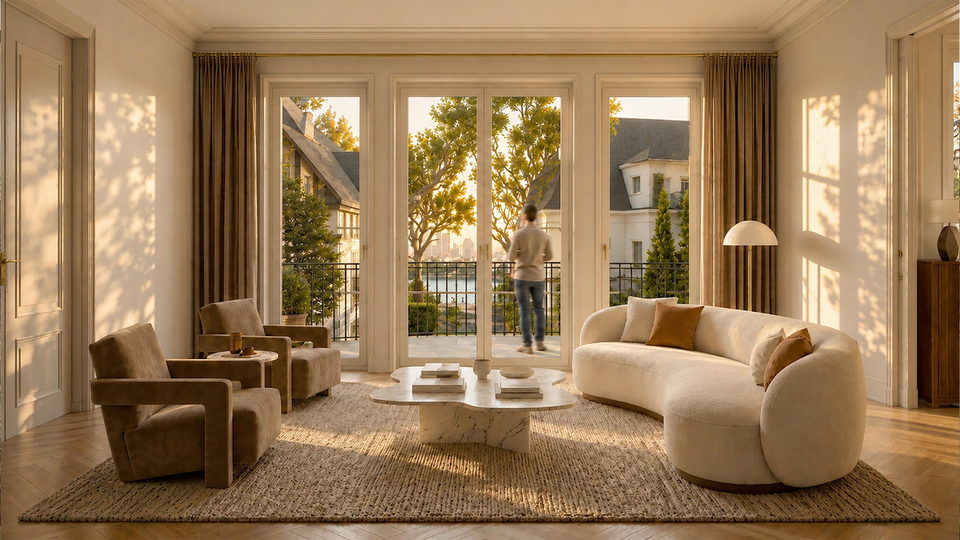
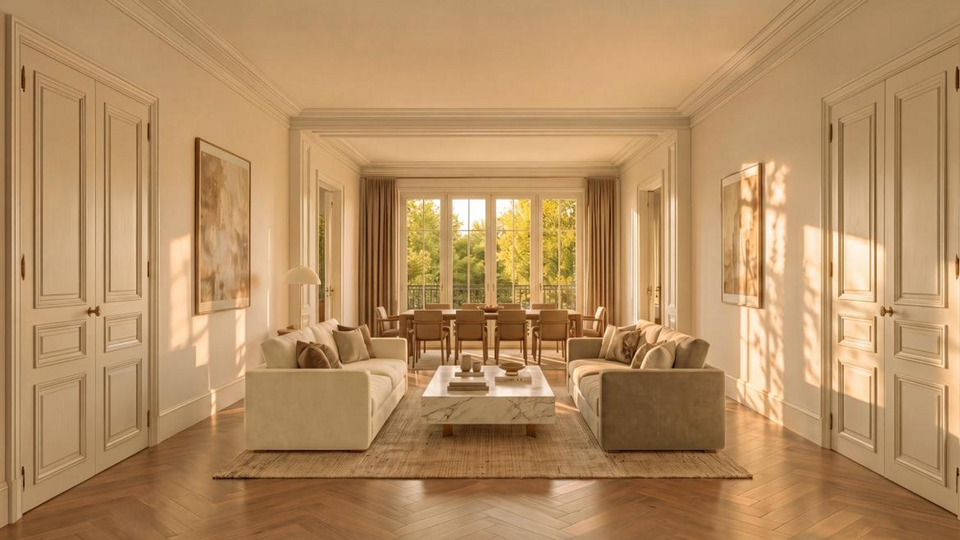
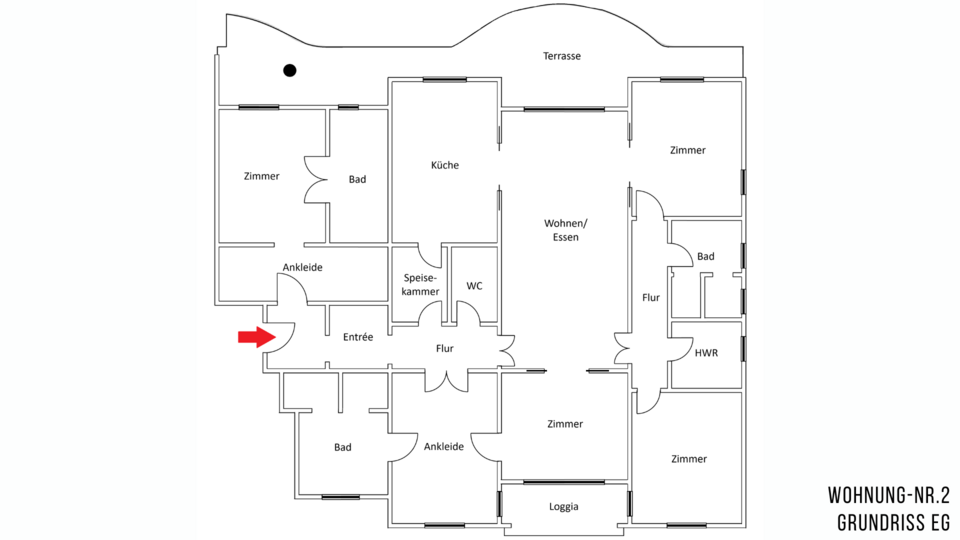
- Spacious floor plans with light-filled rooms and a well-thought-out layout
- Impressive ceiling heights of up to 3 metres for a special living experience
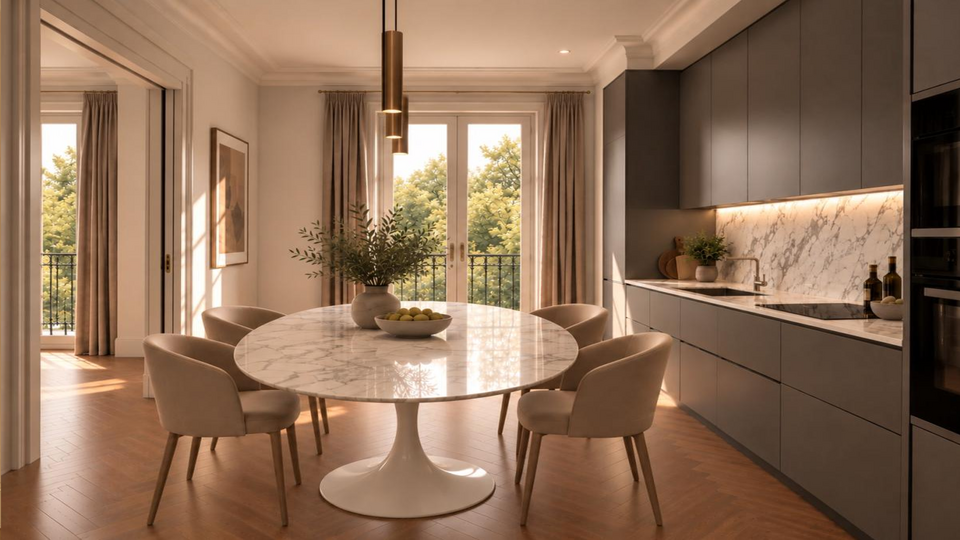
- High-quality fittings throughout for modern and stylish living comfort
- Modern underfloor heating with sustainable heat pump technology and a pleasant cooling function in summer
- Stylish fitted kitchens with high-quality electrical appliances
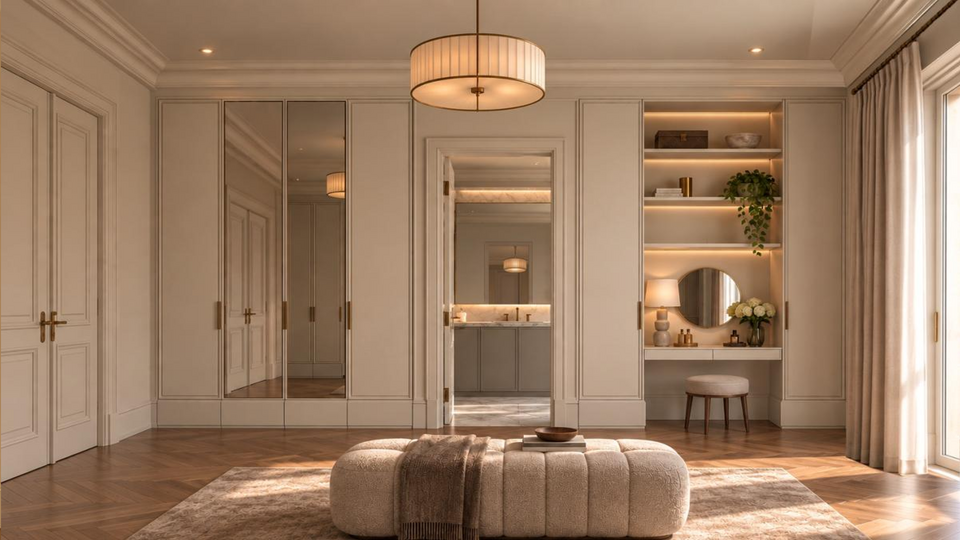
- Bespoke fitted wardrobes in the hallways for additional storage space and a tidy living environment
- Large balconies and gardens for relaxing outdoors
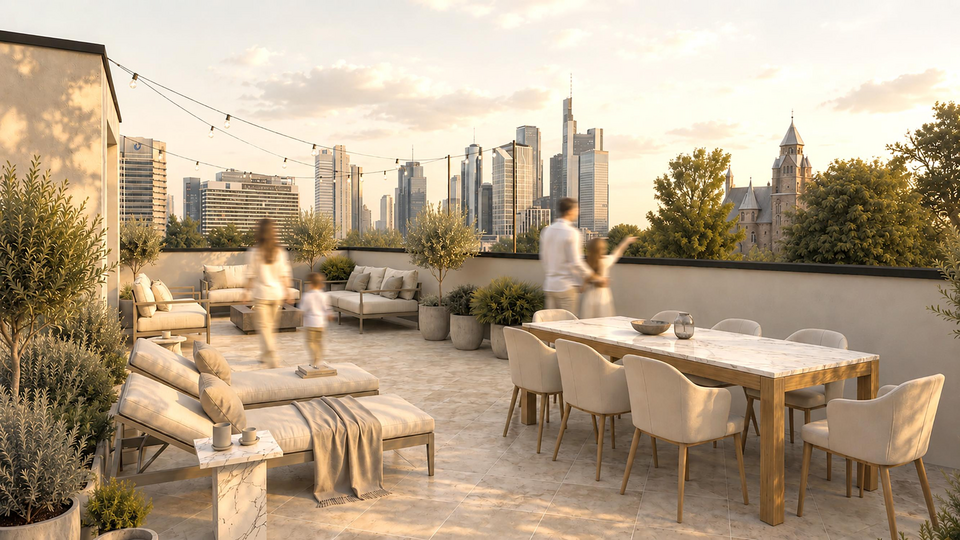
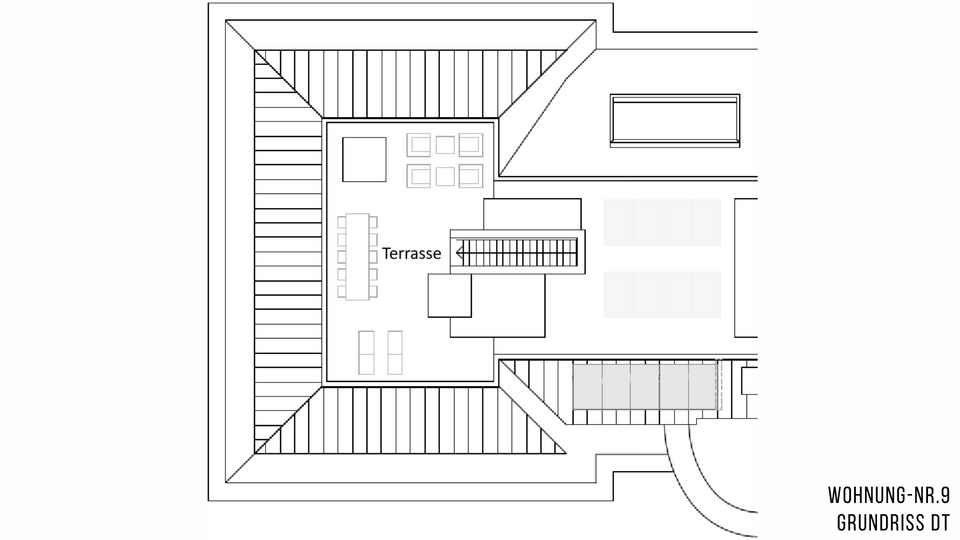
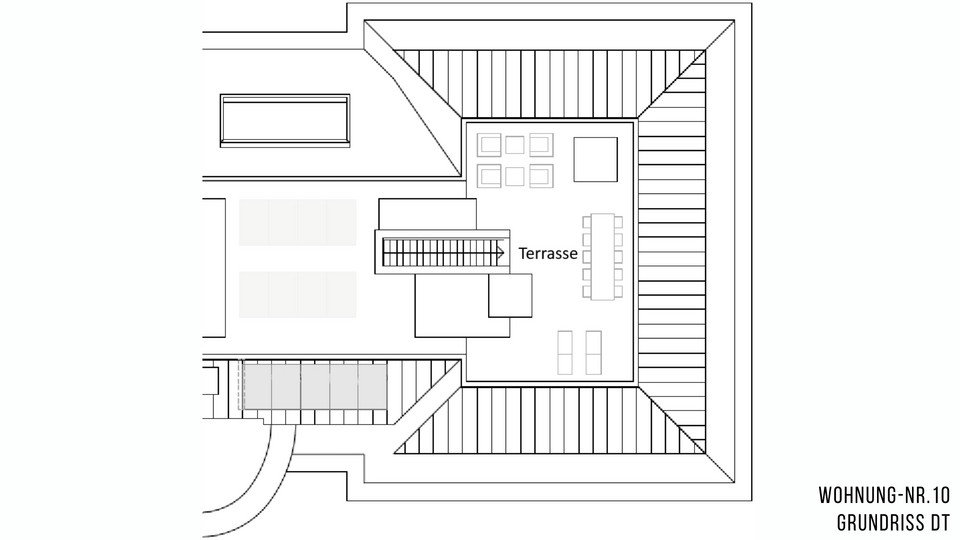
- Penthouses with private roof terraces and impressive skyline views
- Energy-efficient construction for sustainable and comfortable living
- Lovingly landscaped communal areas with a sheltered playground for young children
- Spacious underground parking spaces with infrastructure in place for electric vehicles, as well as convenient access via a car lift
- A sought-after location right by the River Main – within walking distance of the popular Schweizer Platz and its wide range of amenities
Facts:
| Reference-No. | A1783 | |
|---|---|---|
| City district | Frankfurt Sachsenhausen | |
| Year of completion | Q2-Q3 2027 | |
| Residential units | 10 | |
| Living space | 191 m² - 239 m² | |
| Energy performance certificate | Soon | |
| 15 Underground parking spaces | Available | |
| Rental price | Soon |
Available apartments :
| Apartment-No. 2 | Ground Floor | 5,5 Rooms | 239 m² | |
|---|---|---|
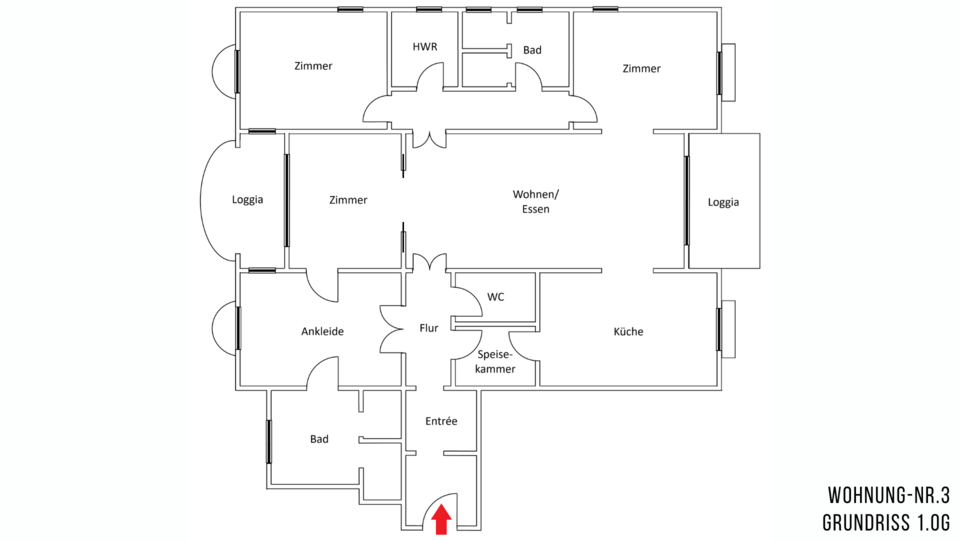
| Apartment-No. 3 | 1st Floor | 4,5 Rooms | 191 m² | |
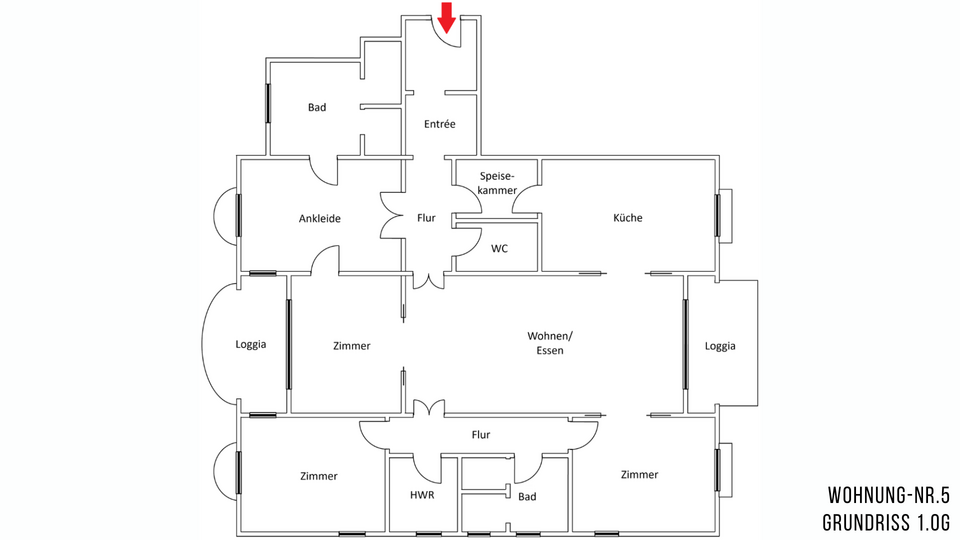
| Apartment-No. 5 | 1st Floor | 4,5 Rooms | 191 m² | |
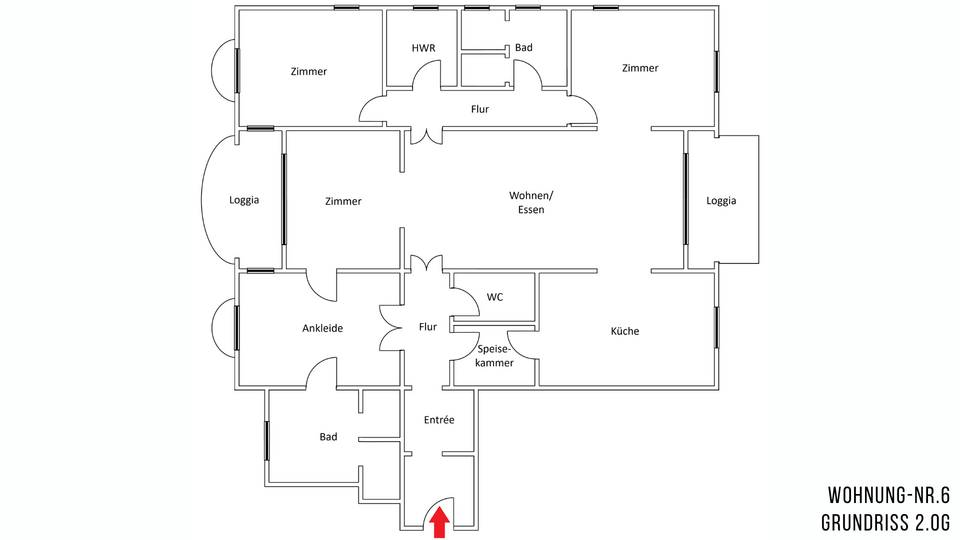
| Apartment-No. 6 | 2nd Floor | 4,5 Rooms | 191 m² | |
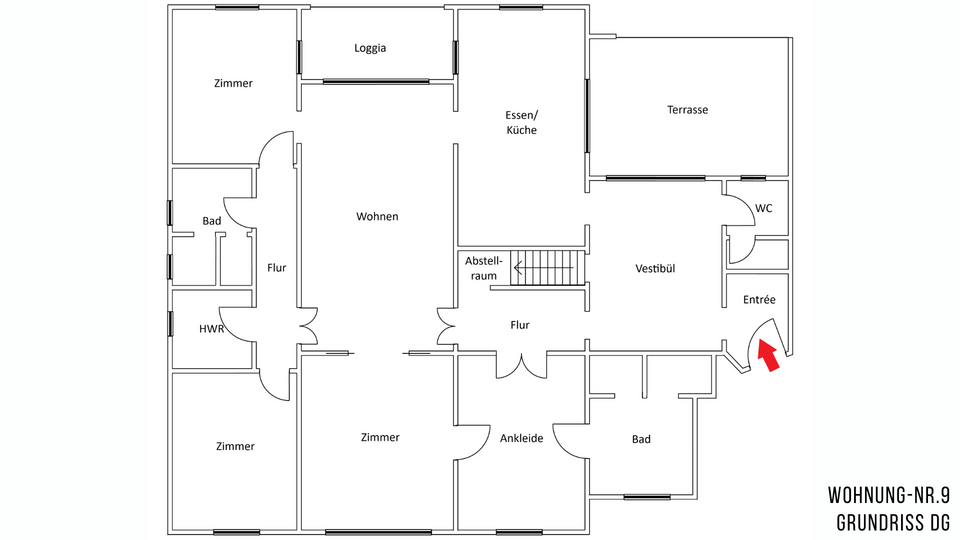
| Apartment-No. 9 | Top Floor | 5,5 Rooms | 210 m² | |
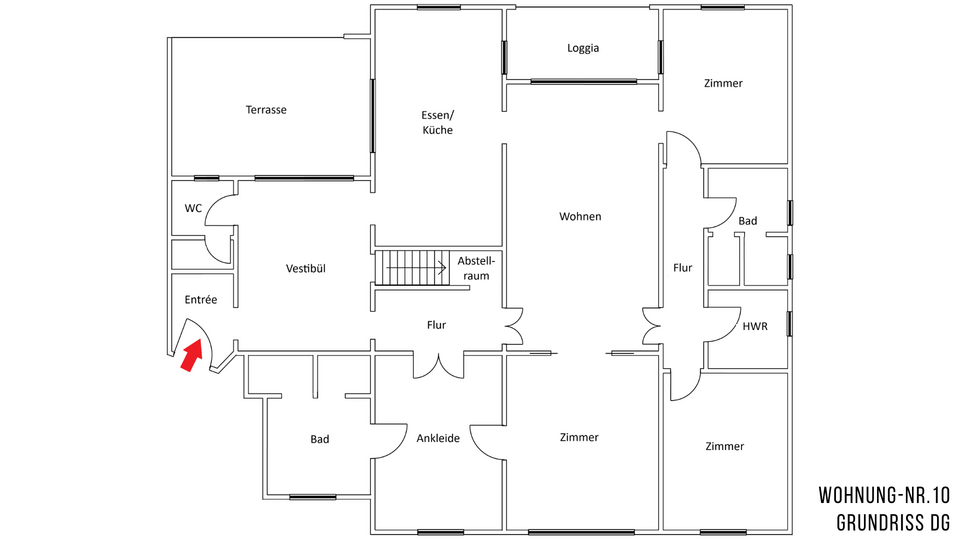
| Apartment-No. 10 | Top Floor | 5,5 Rooms | 210 m² |