With soul and history
The Highlights are:
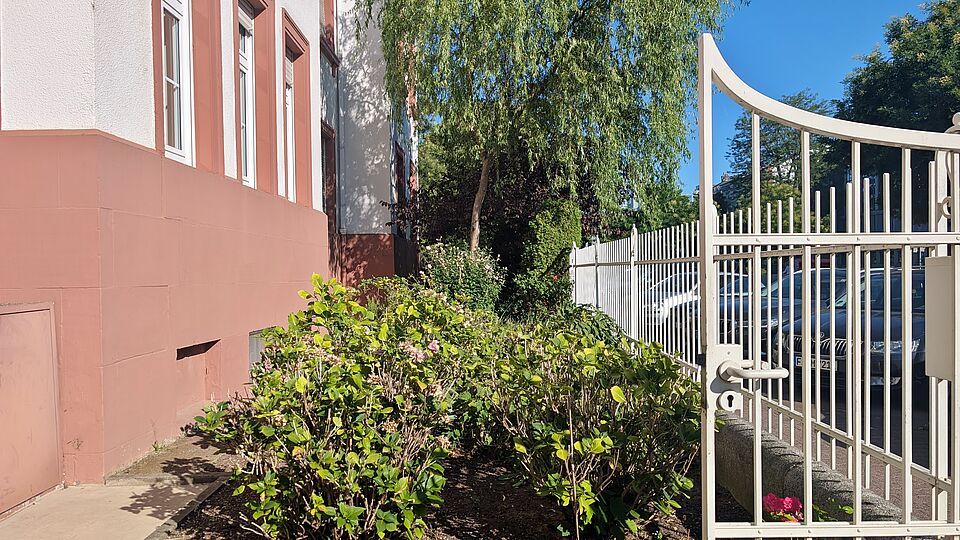
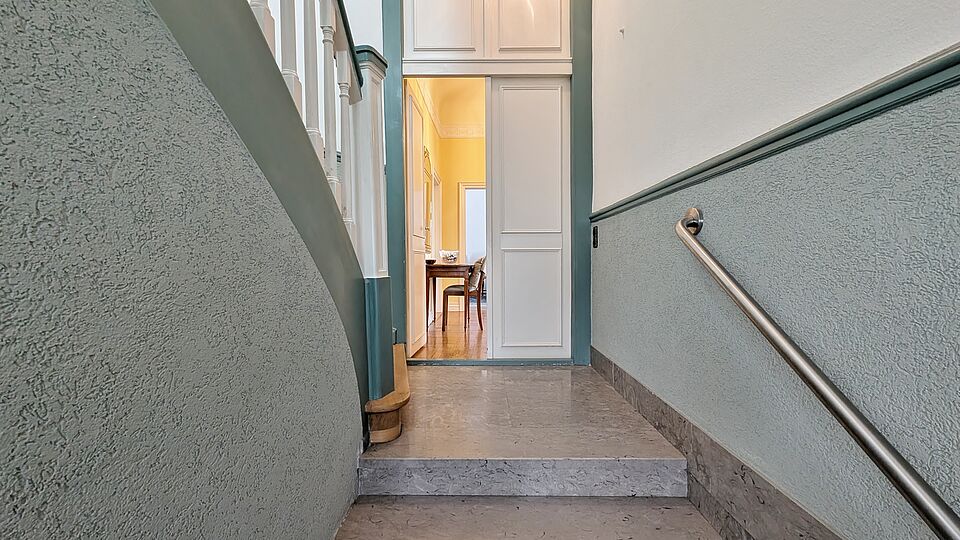
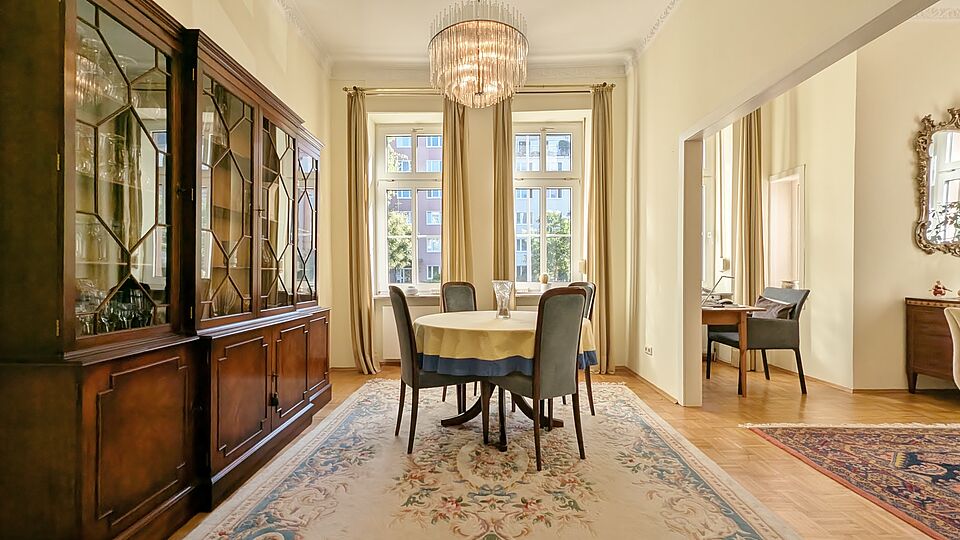
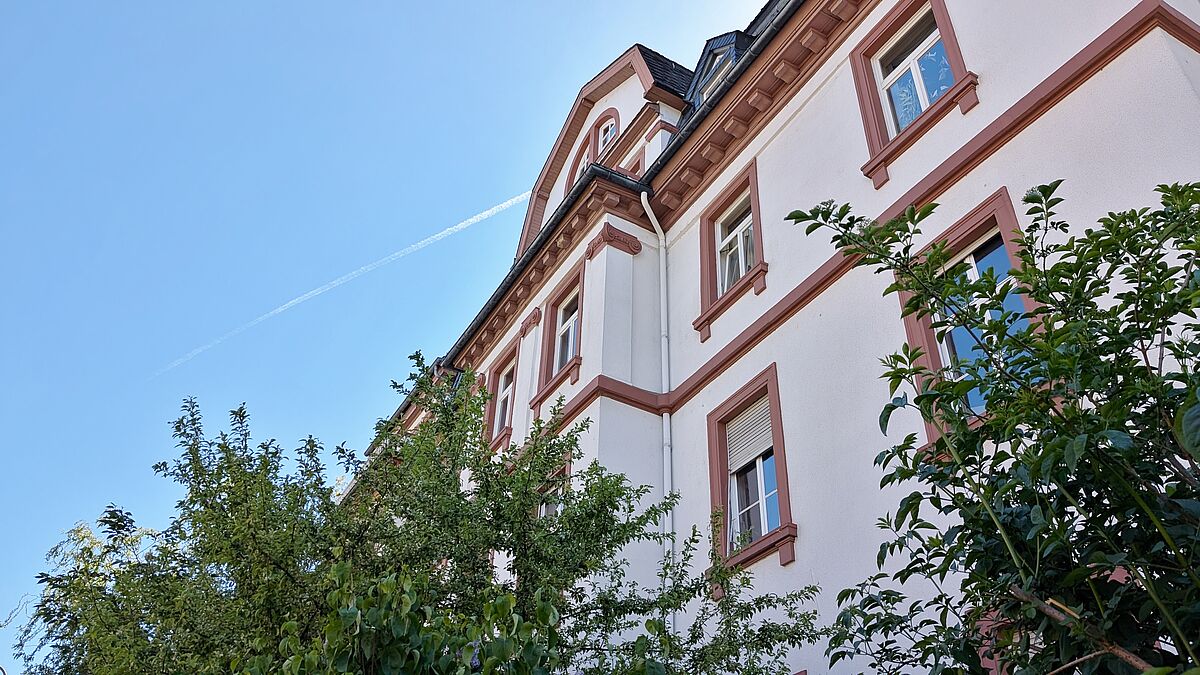
- A listed period building with distinctive architecture and a historic ambience
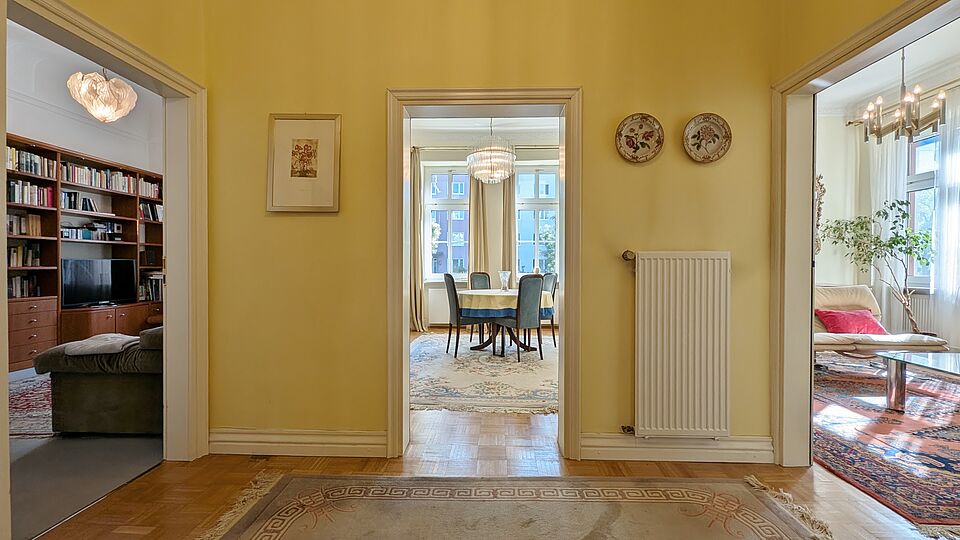
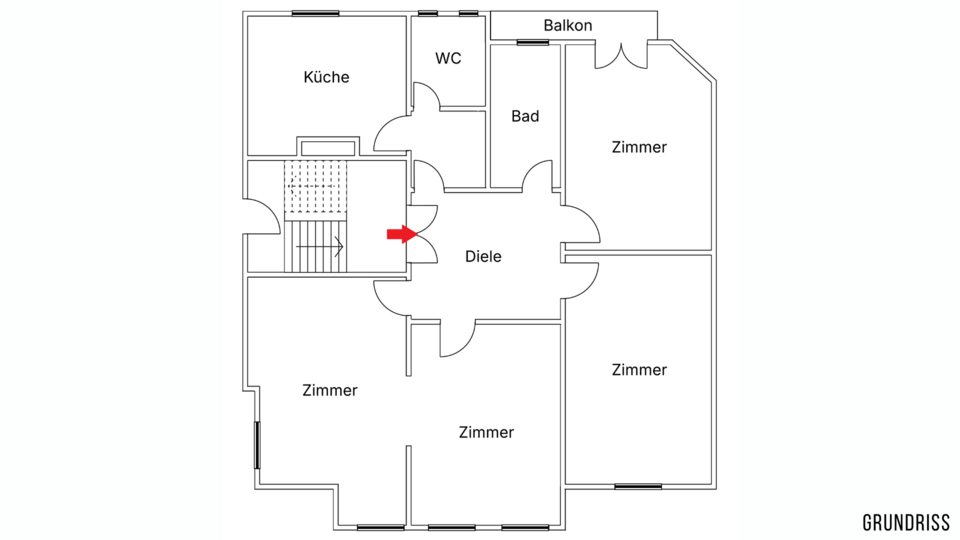
- Four rooms on the mezzanine floor with a practical layout and short distances for everyday living
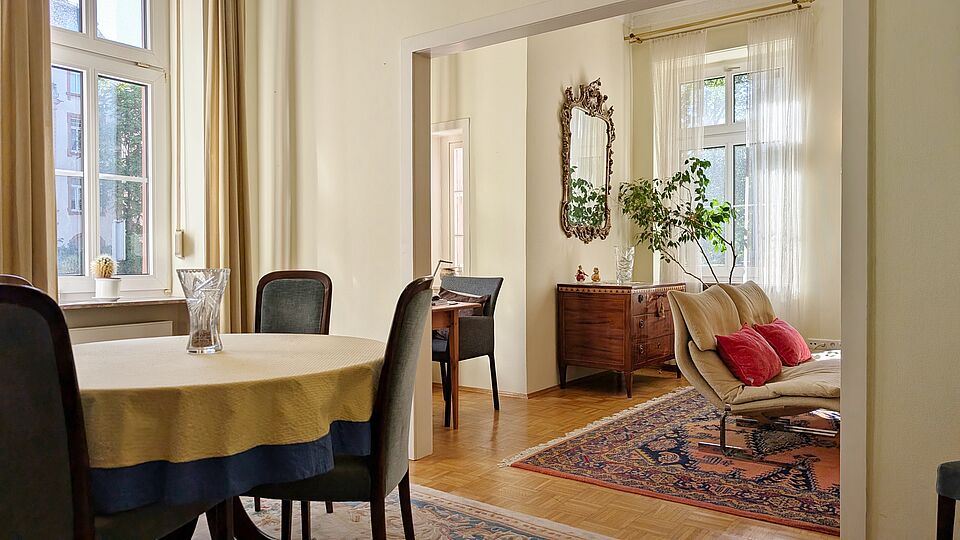
- An inviting living and dining area serving as the social hub of the home
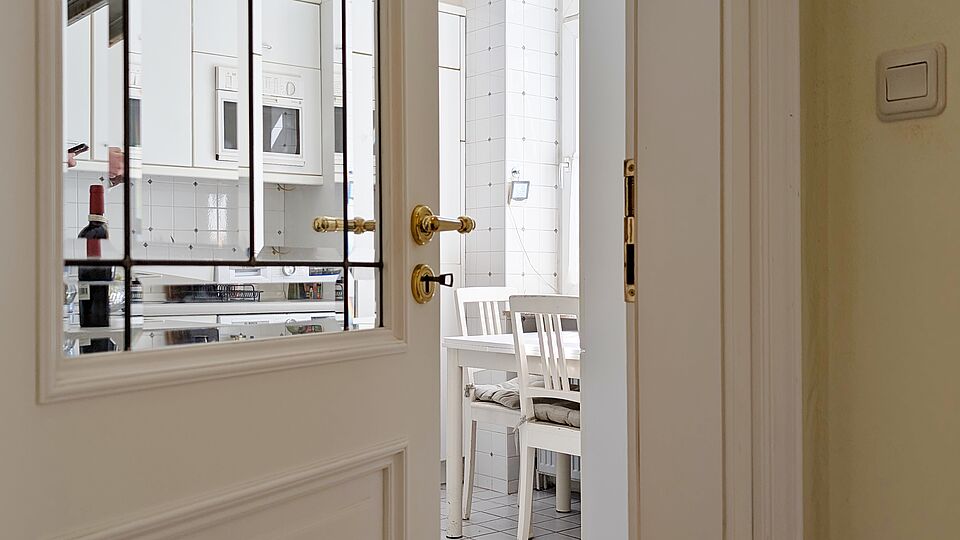
- A kitchen-diner with fitted kitchen for a functional and comfortable everyday life
- Ceiling heights of up to approx. 3.37 m for a spacious and open-plan living experience
- Parquet flooring creates a warm living atmosphere and emphasises the character of the period building
- A range of bespoke fitted units provide well-thought-out storage solutions and blend harmoniously into the overall design
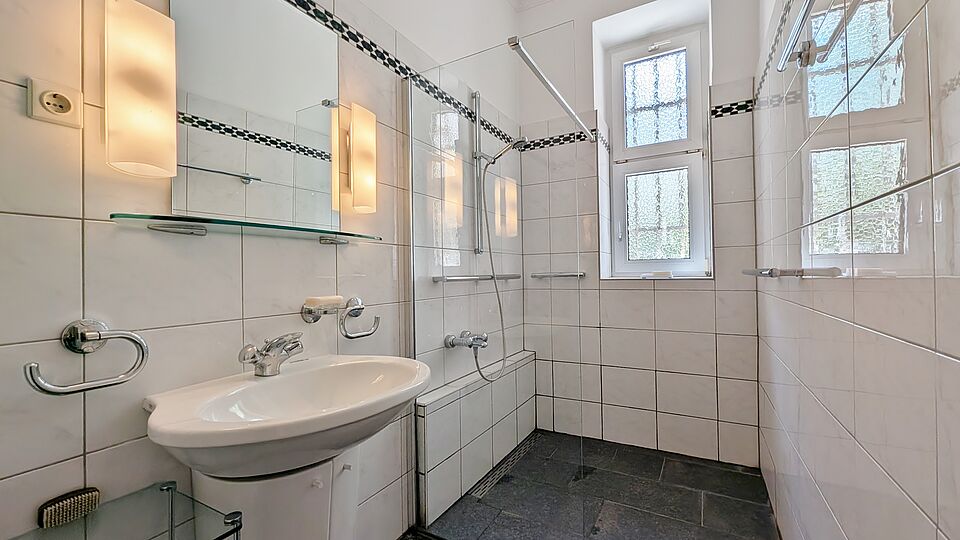
- A bathroom with natural light and a shower for a pleasant ambience, plus a separate guest WC for added convenience
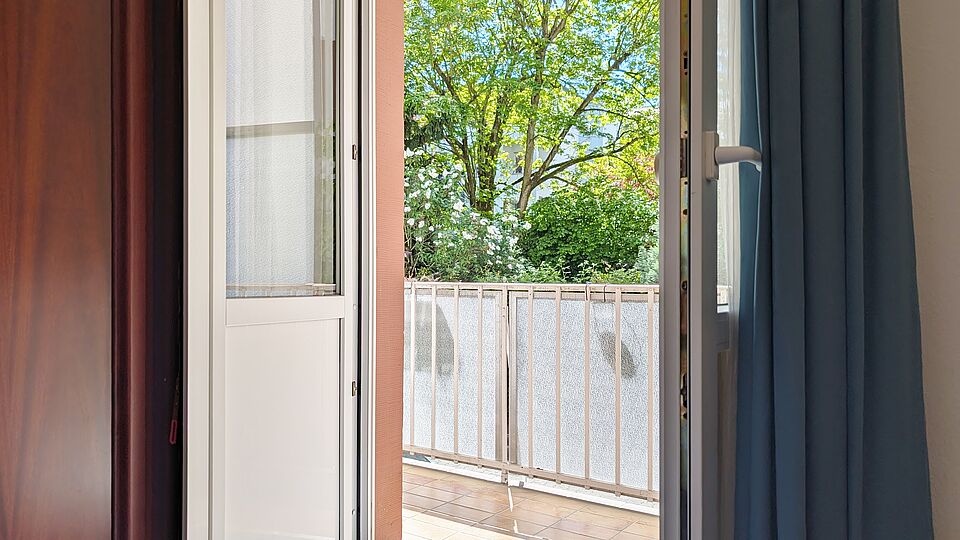
- A west-facing balcony serving as a sunny extension of the living space, perfect for enjoying the evening hours
- A cellar room offering practical storage space for extra organisation
Facts:
| Reference-No. | A1872 | |
|---|---|---|
| City district | Frankfurt Sachsenhausen | |
| Year of construction | 1904 | |
| Living space | 94 m² | |
| Rooms | 4 Rooms | |
| Bathrooms | 1 Bathroom | |
| Energy performance certificate | Listed | |
| Price | € 910.000,– plus commission |