Planned for the future
The Highlights are:
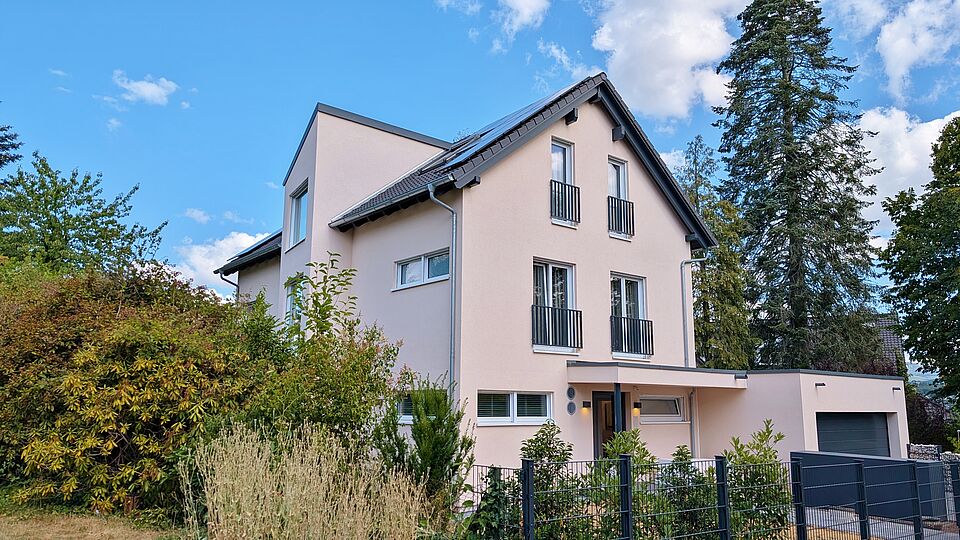
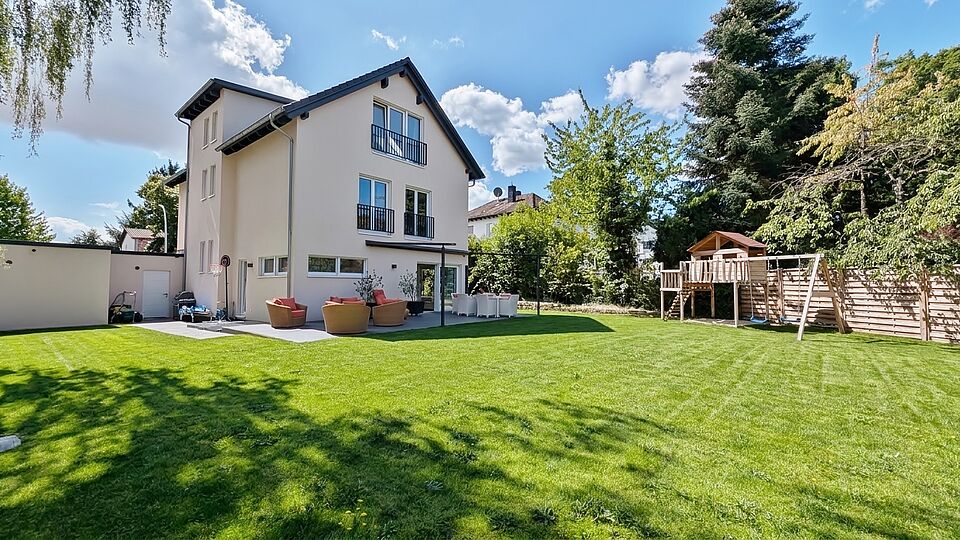
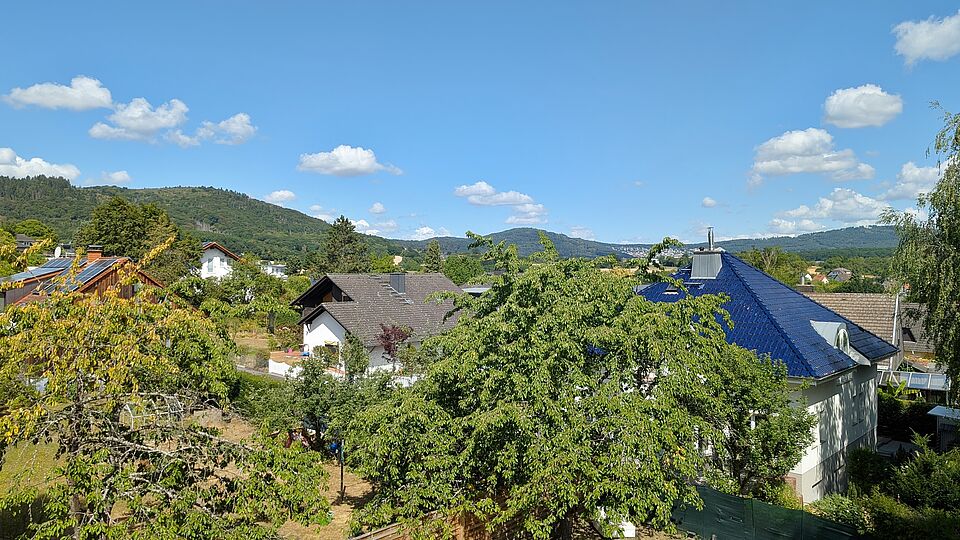
- Detached house in a quiet location
- Energy-efficient construction to KfW Efficiency House 55 standards with energy efficiency class A+
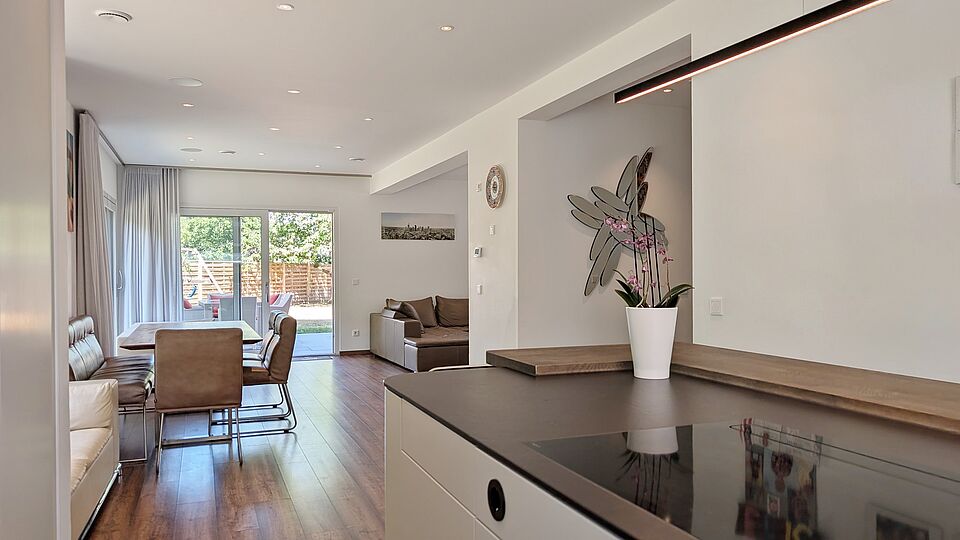
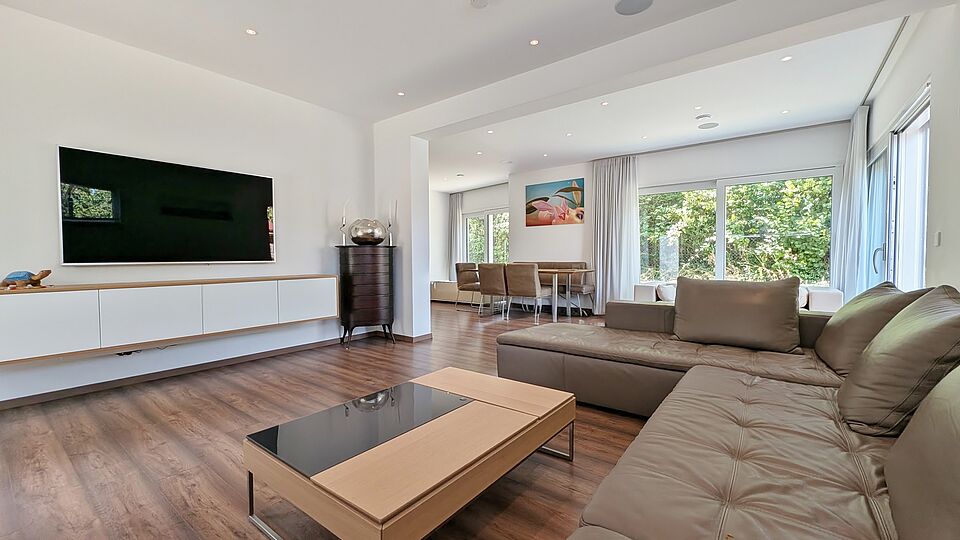
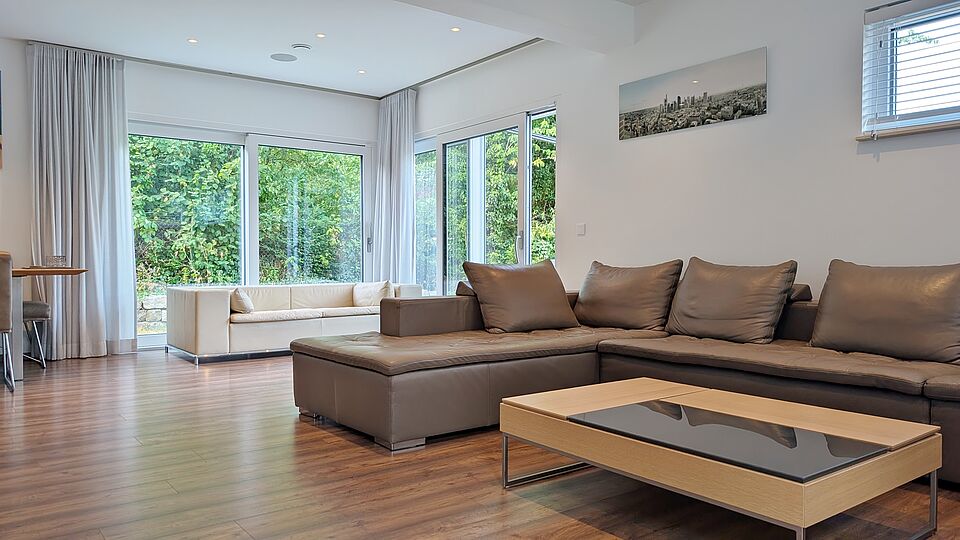
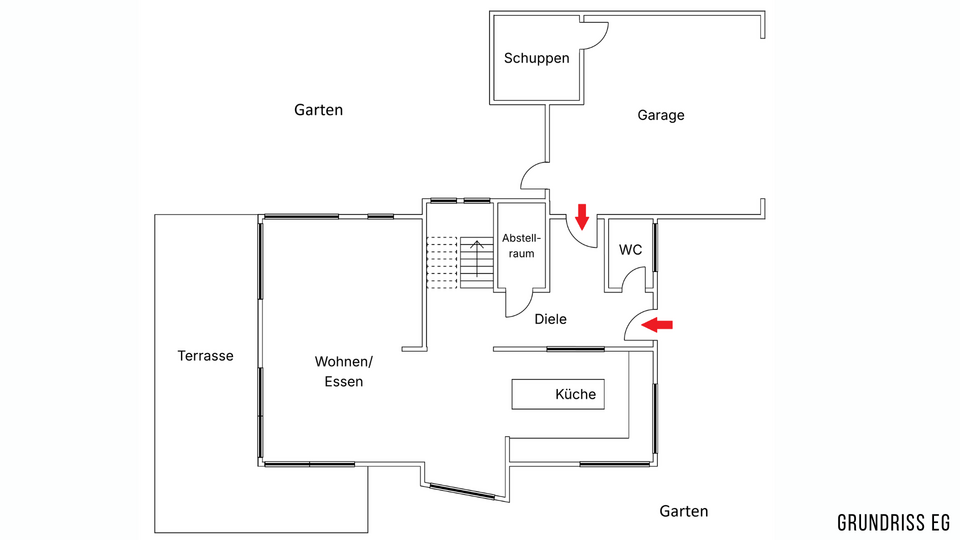
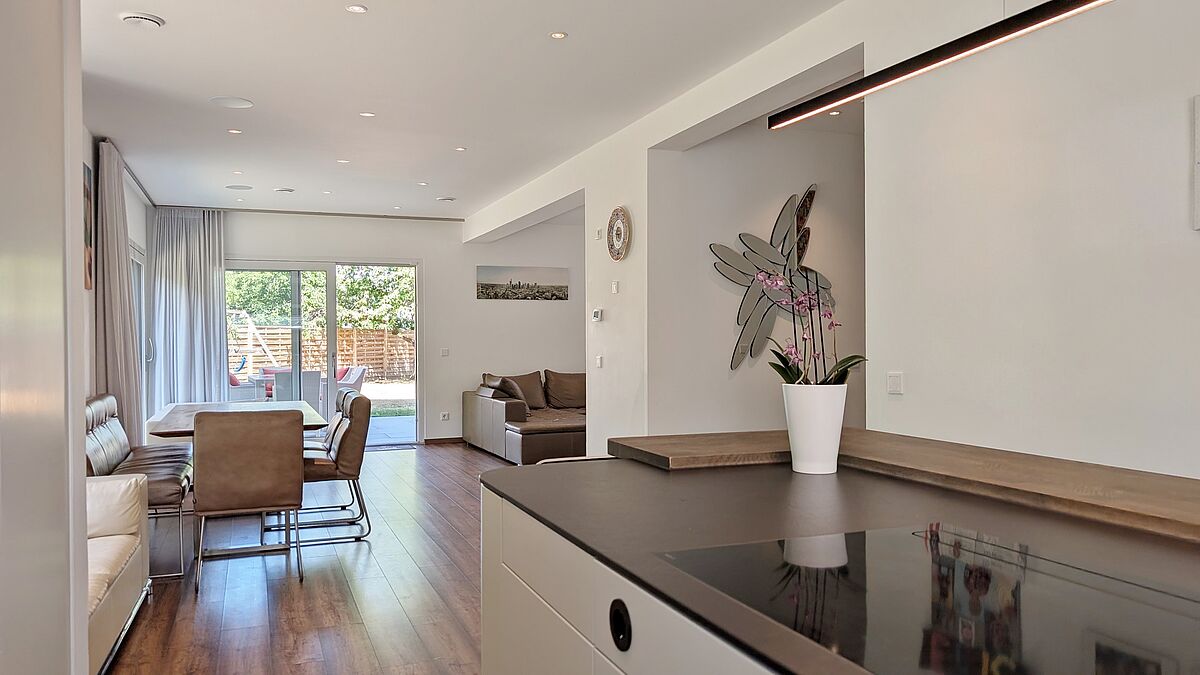
- Spacious living and dining area with an integrated kitchen, forming the heart of family life
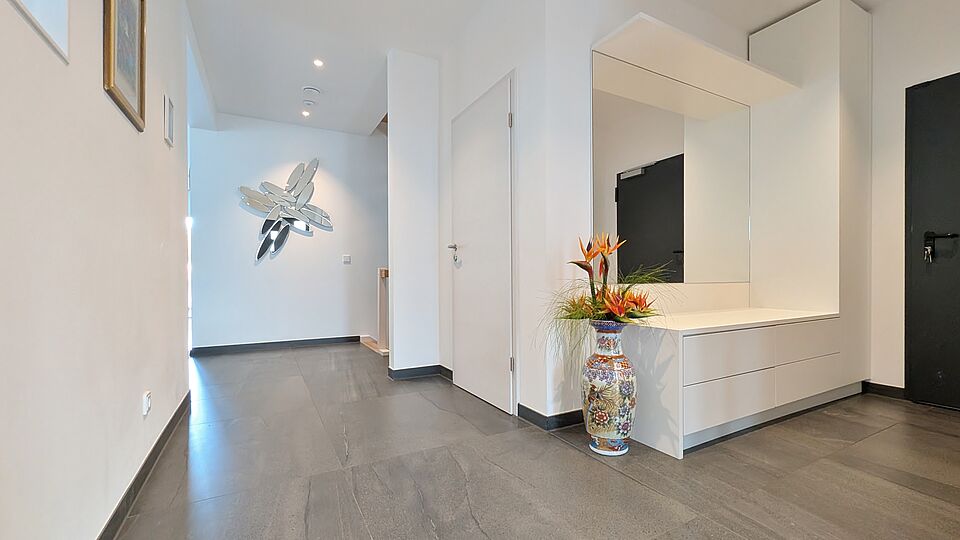
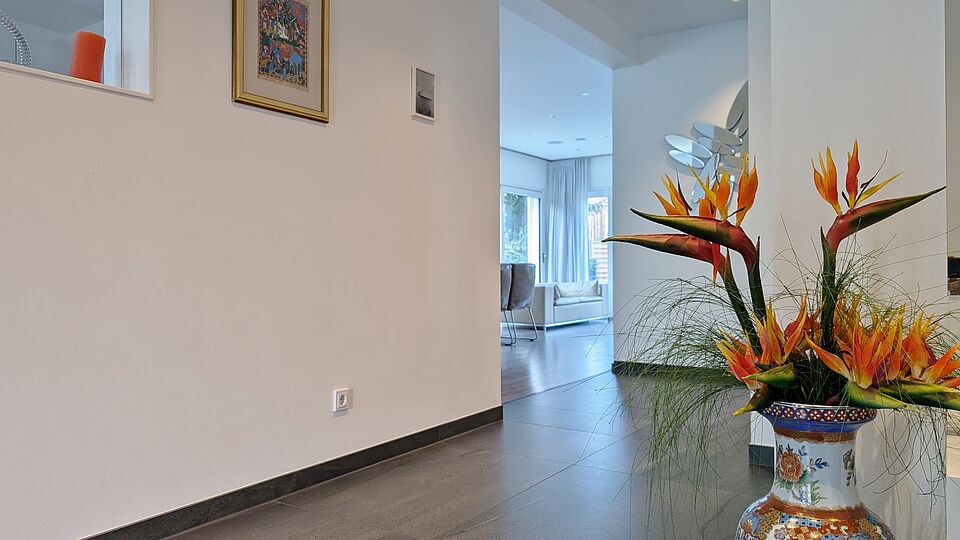
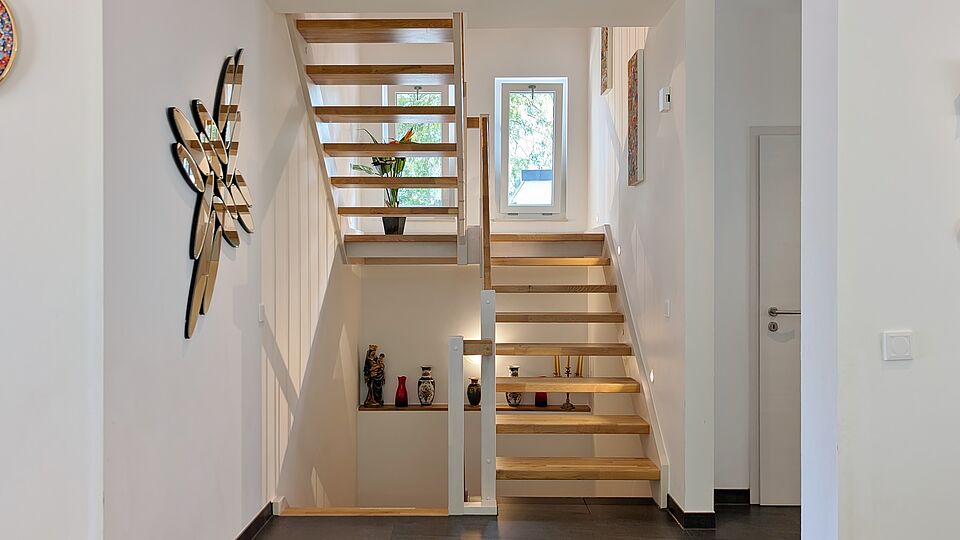
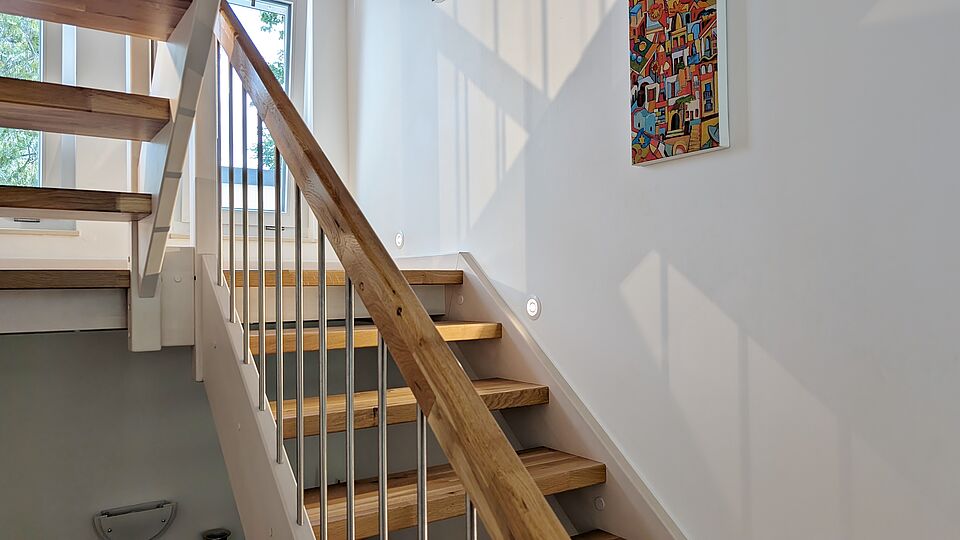
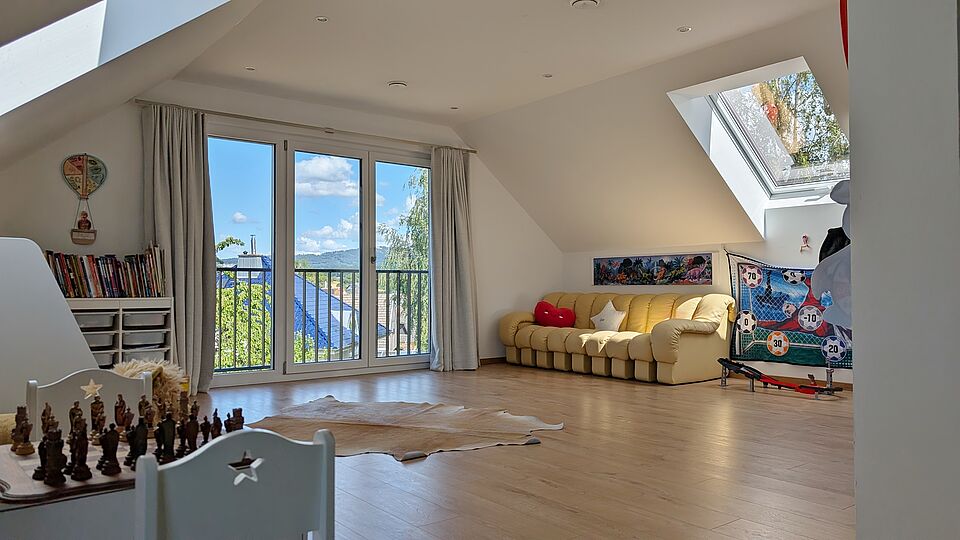
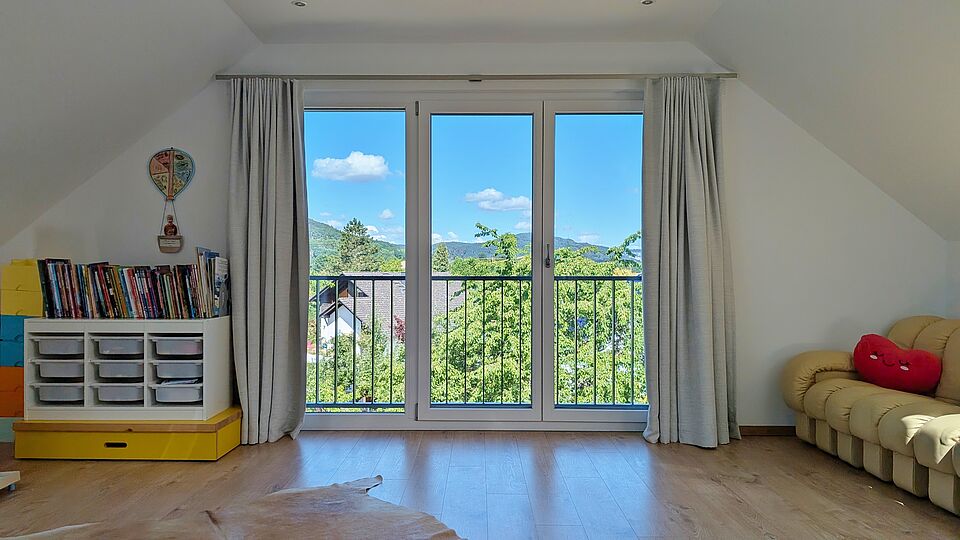
- Bright rooms with ceiling heights of up to approx. 2.65 metres create a pleasant and spacious living environment
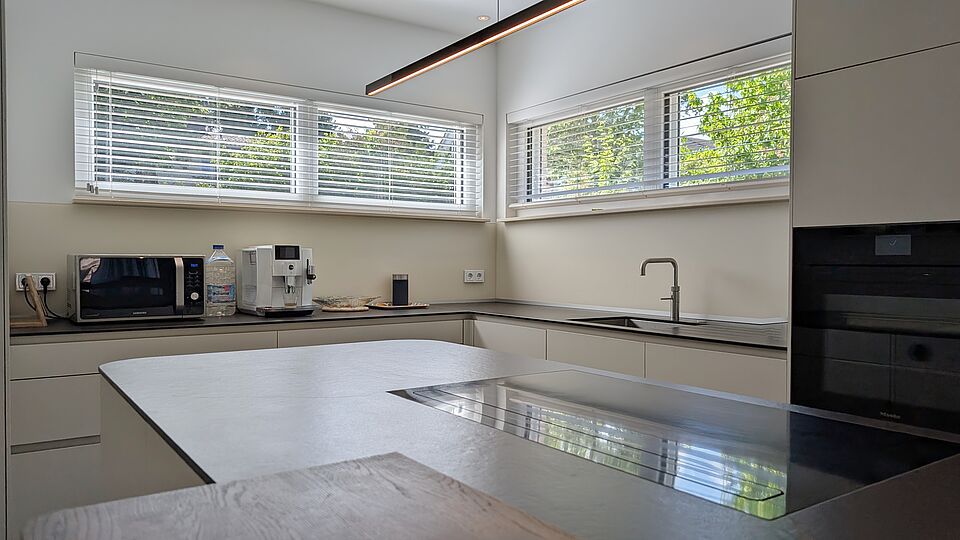
- Modern fitted kitchen with high-quality fittings, seamlessly integrated into the open-plan living area
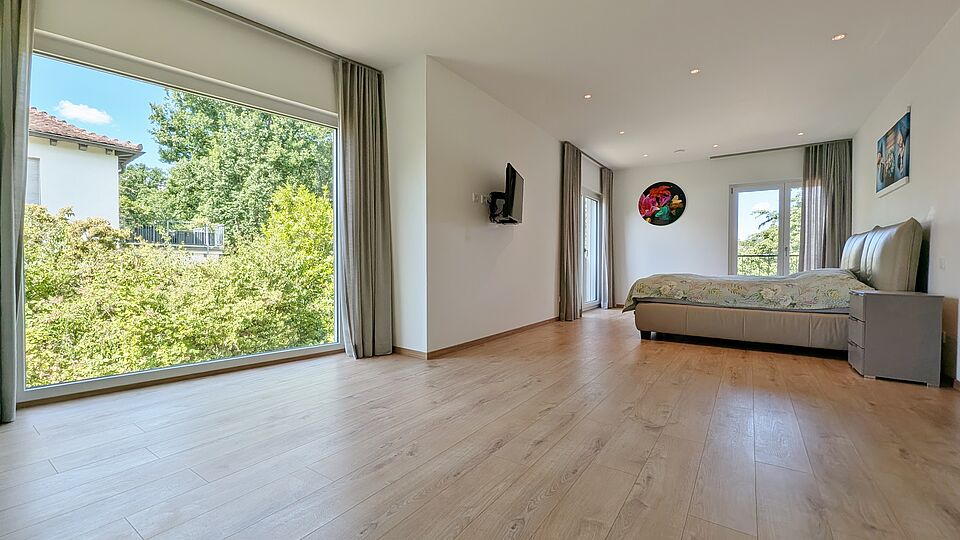
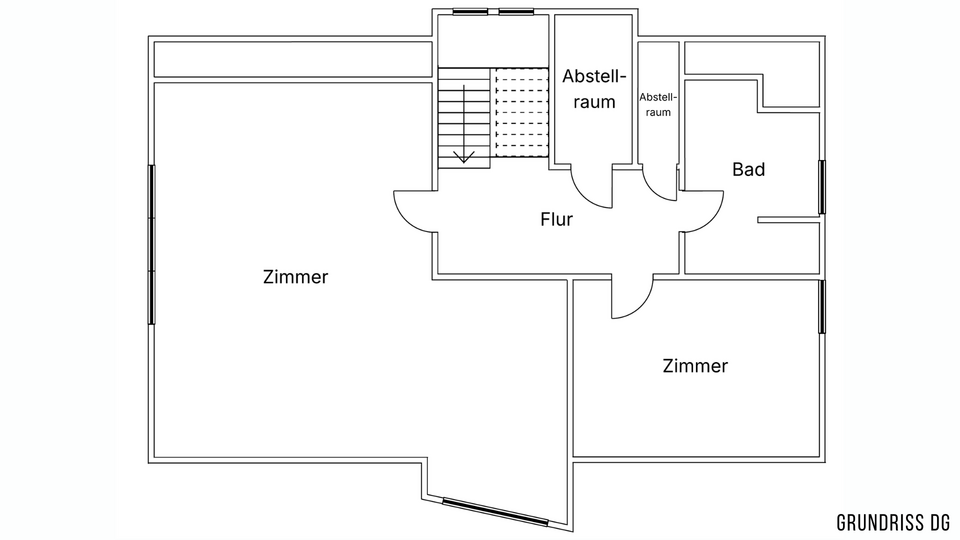
- Seven rooms offer flexible options for family life, a home office, guests or private retreats
- High-quality fittings including underfloor heating, electric roller shutters and modern building services for maximum living comfort
- Intelligent Loxone Smart Home system for convenient control of lighting, roller shutters and heating
- Stylish recessed spotlights and an integrated Legrand sound system with ceiling speakers create a special living atmosphere
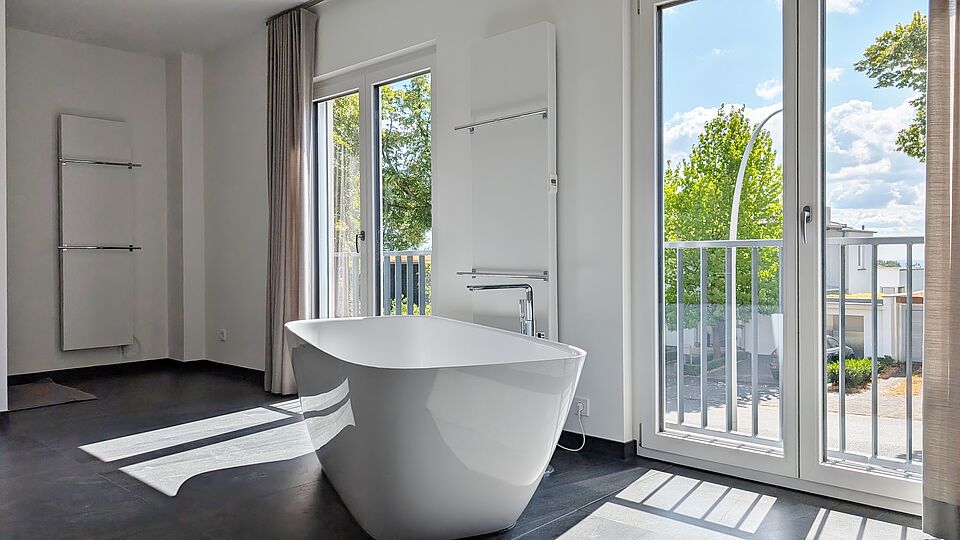
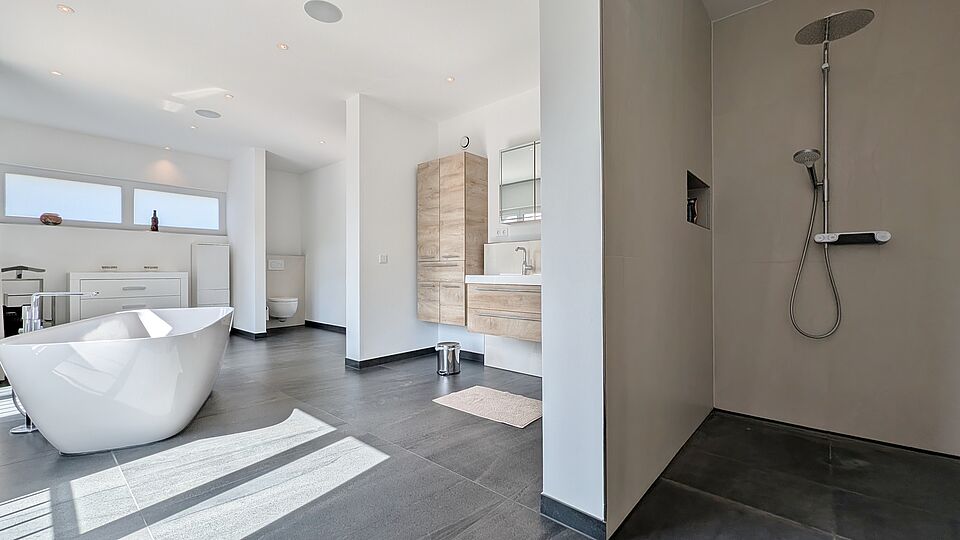
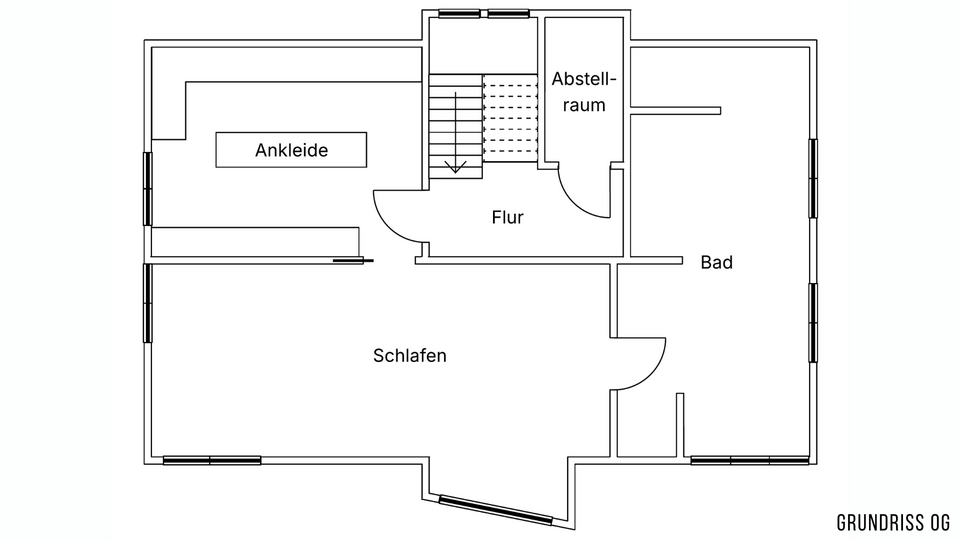
- Three modern bathrooms and a separate guest WC offer comfort for the whole family and guests
- Fully equipped dressing room serving as a practical retreat with added comfort
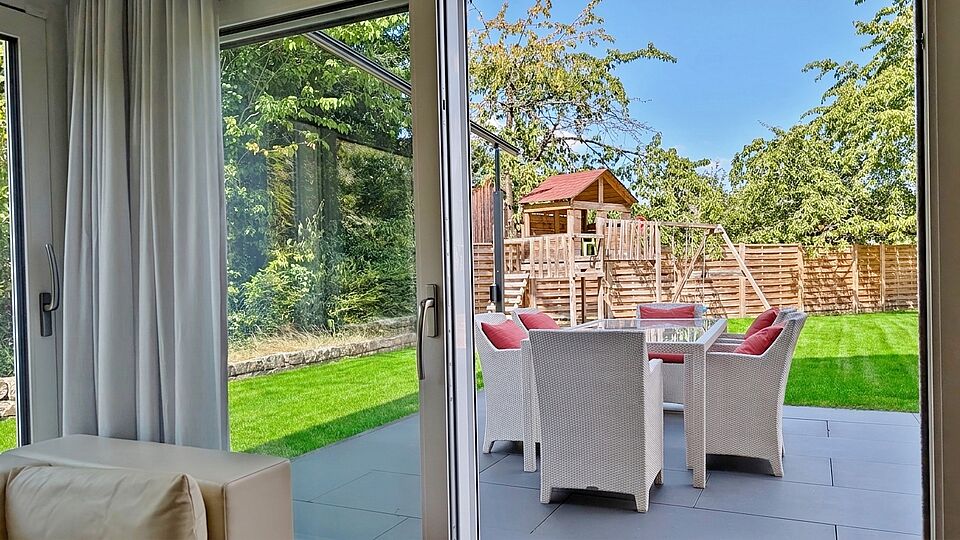
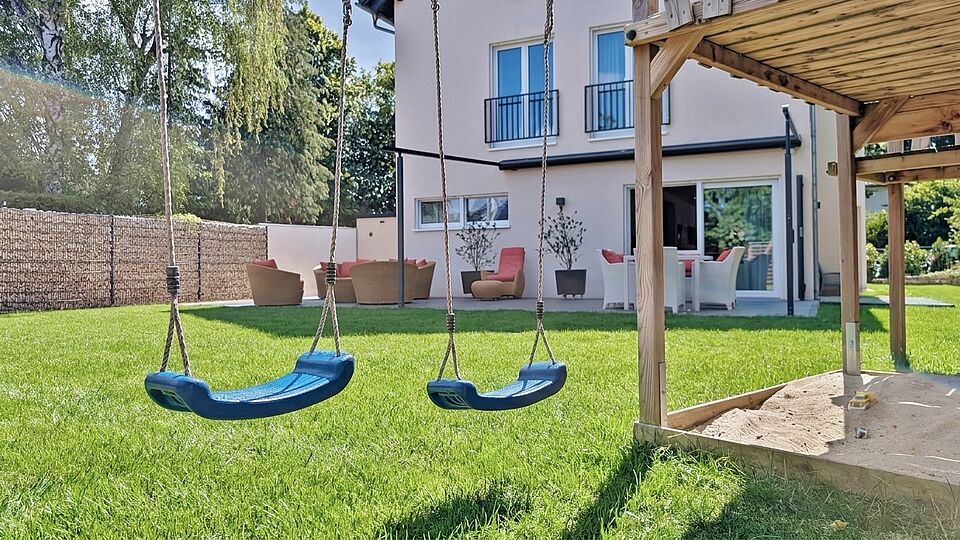
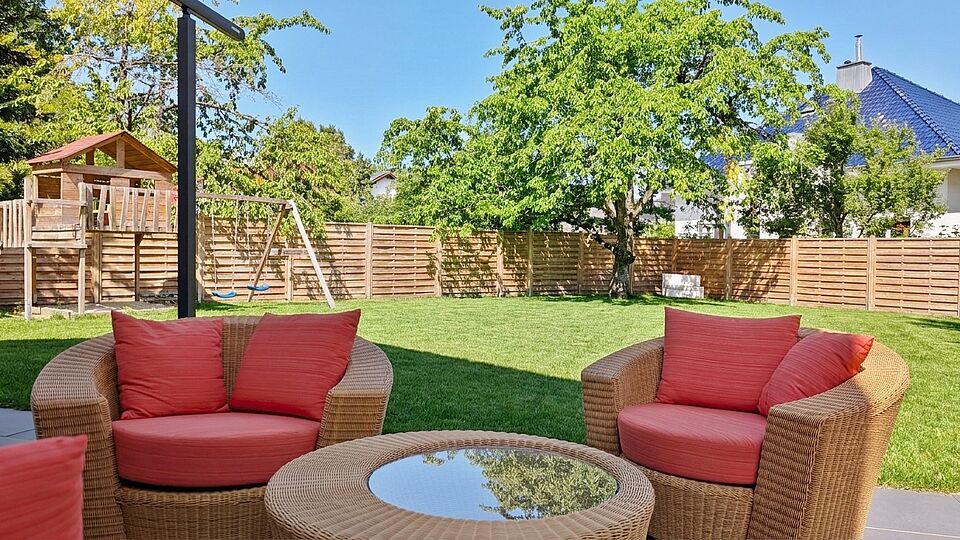
- Spacious terrace with an electric awning and direct access to the extensive garden
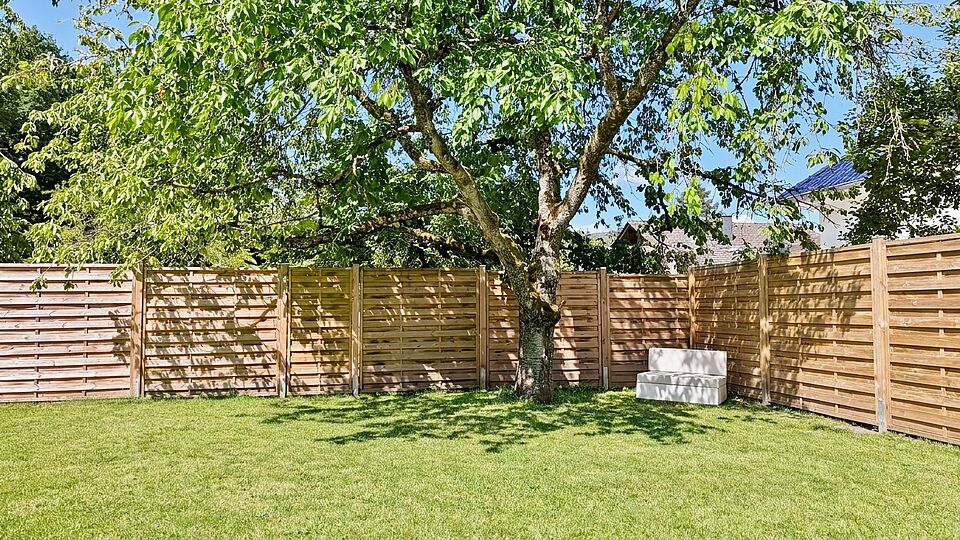
- A lovingly landscaped garden surrounding the house on three sides, featuring a children’s play tower and plenty of opportunities for family time together
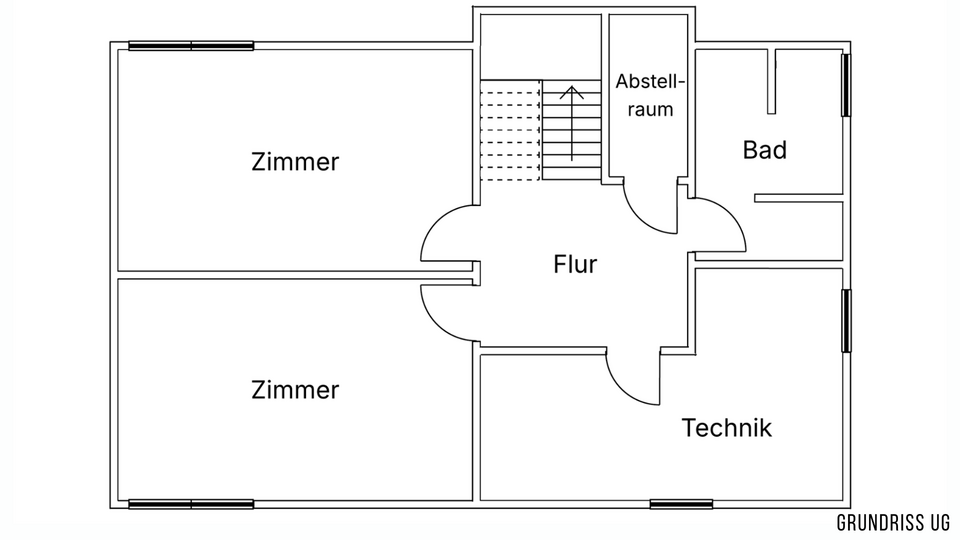
- Two spacious basement rooms with versatile uses for hobbies, storage or individual needs
- Heat pump and photovoltaic system with storage for
Facts:
| Reference-No. | A1880 | |
|---|---|---|
| City district | Taunus Kelkheim | |
| Year of construction | 2021 | |
| Living space | 286 m² | |
| Plot | 762 m² | |
| Rooms | 7 Rooms | |
| Bathrooms | 3 Bathrooms | |
| Energy performance certificate | Available | |
| Garage parking spaces | 2 + 2 Outdoor | |
| Price | € 1.600.000,– plus commission |