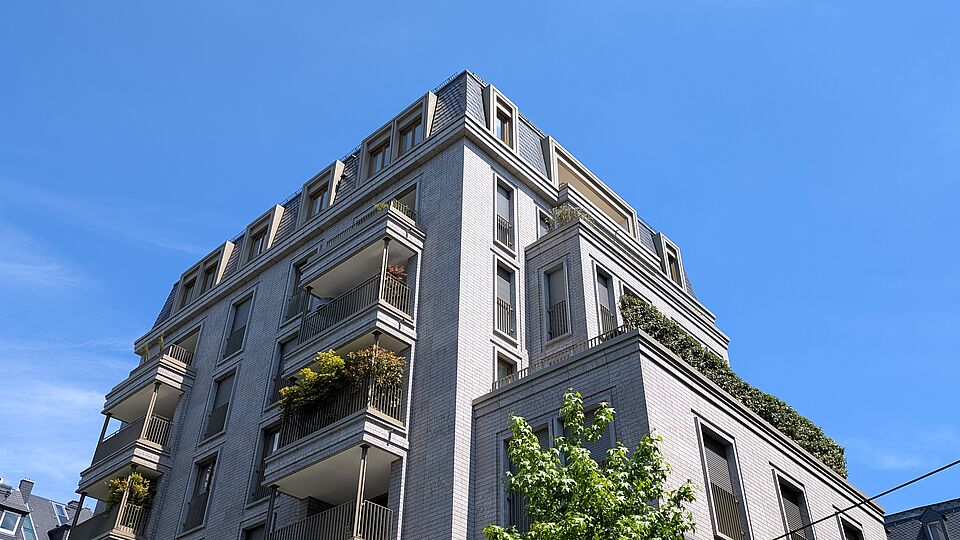
Penthouse on the 6th and 7th floors with an elevator in an exceptional apartment building
Designed by the renowned architectural firm msm meyer schmitz-morkramer, featuring a clean architectural style and the highest design standards
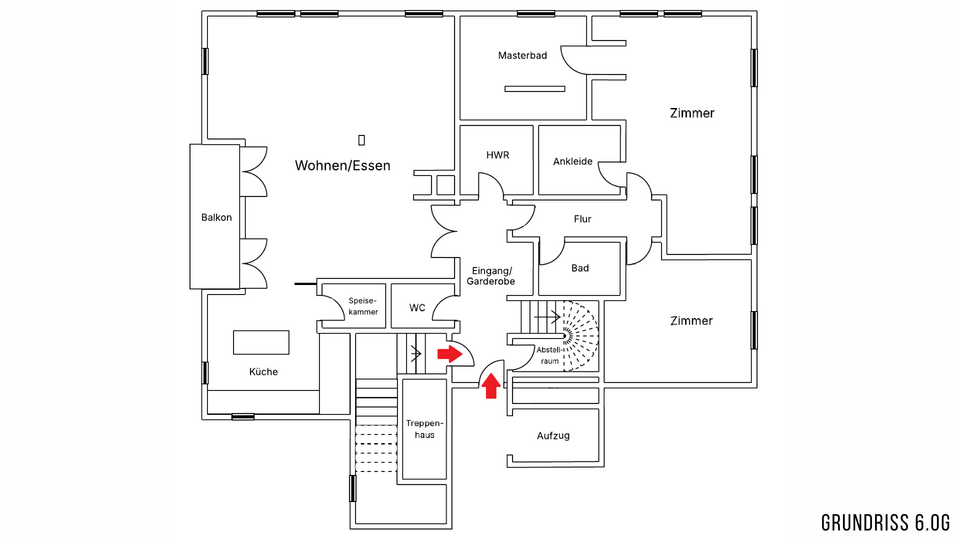
The floor plan offers a wide range of possibilities for customization to suit your personal needs and living concepts
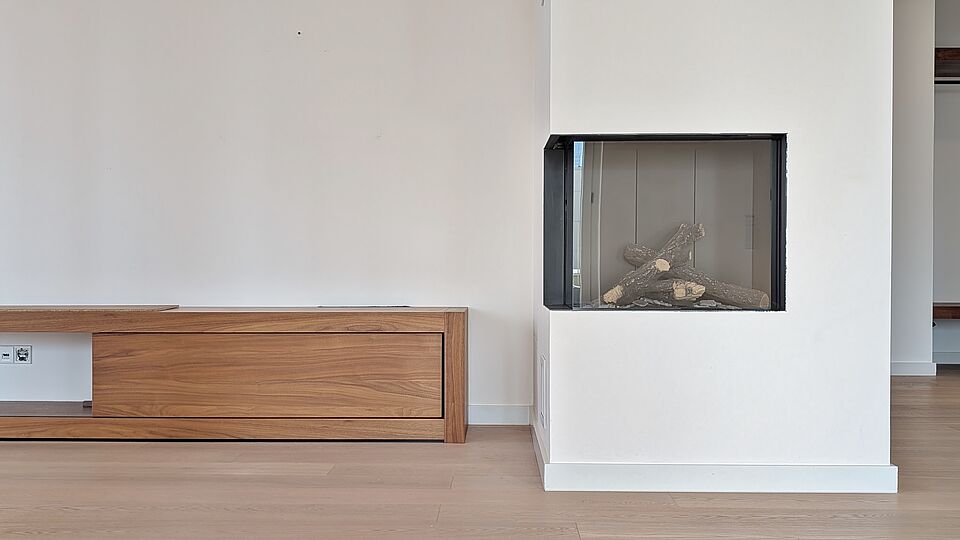
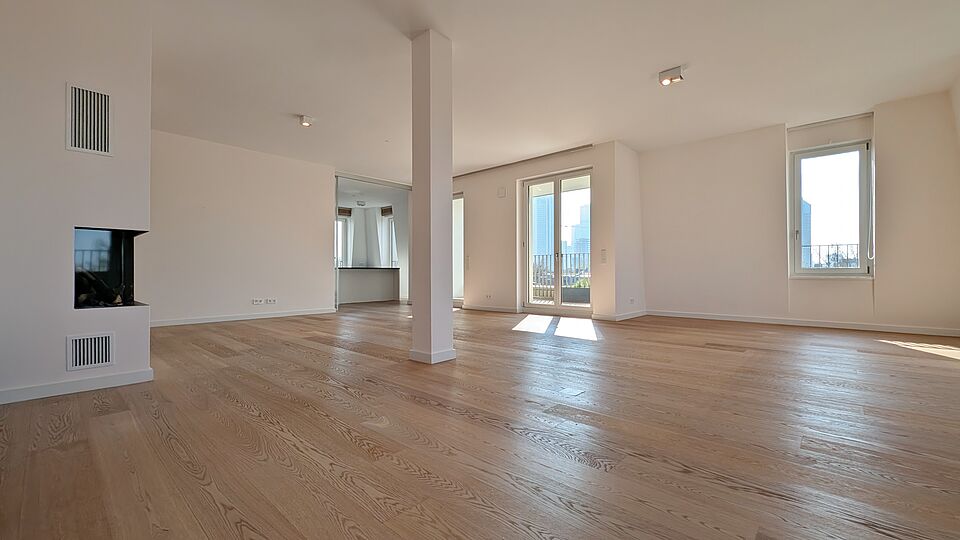
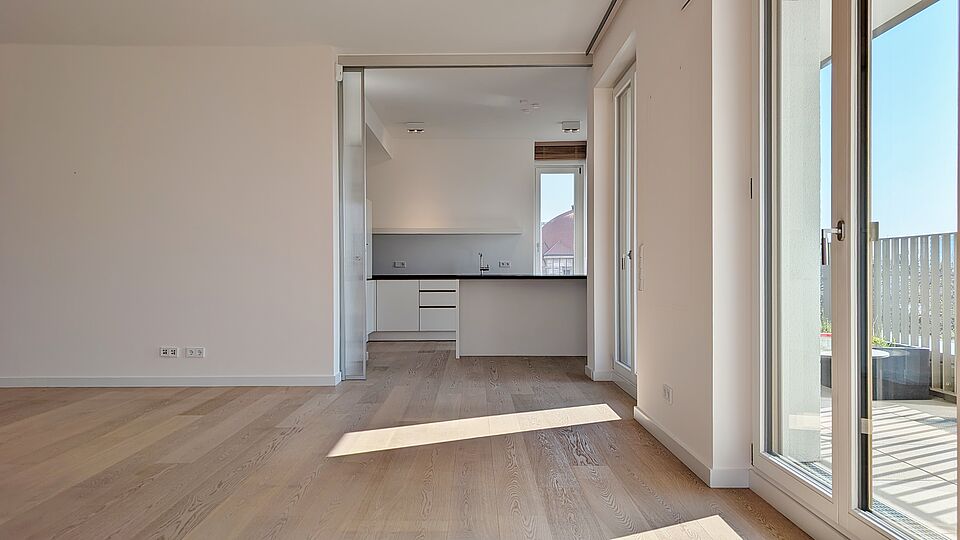
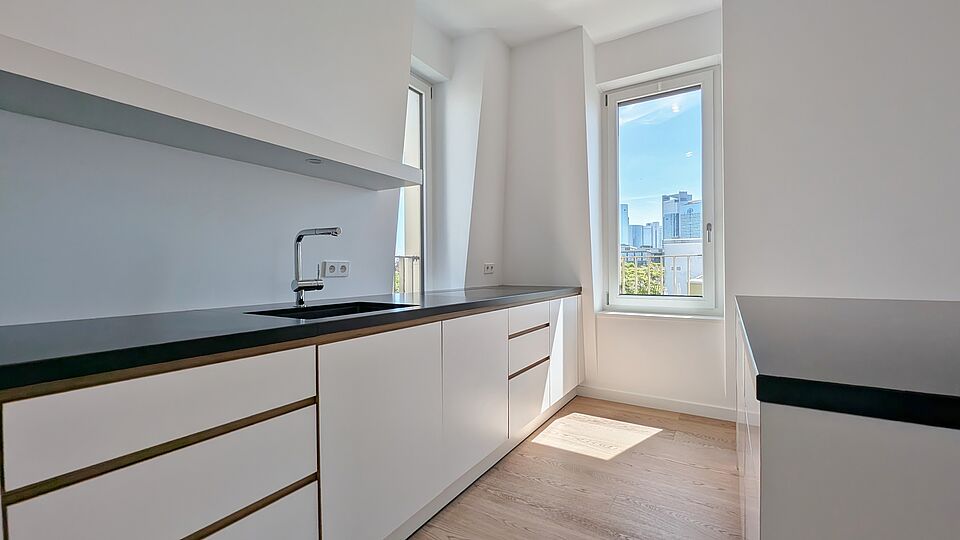
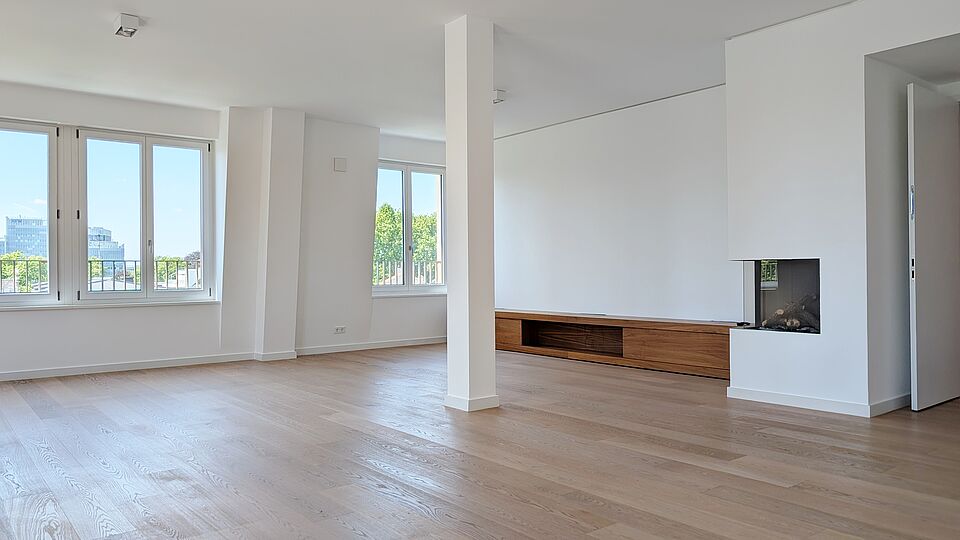
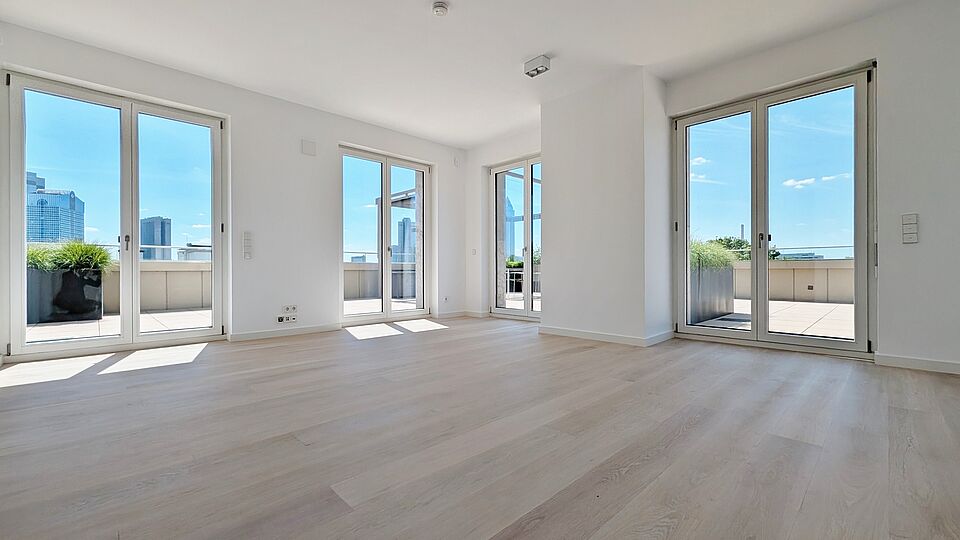
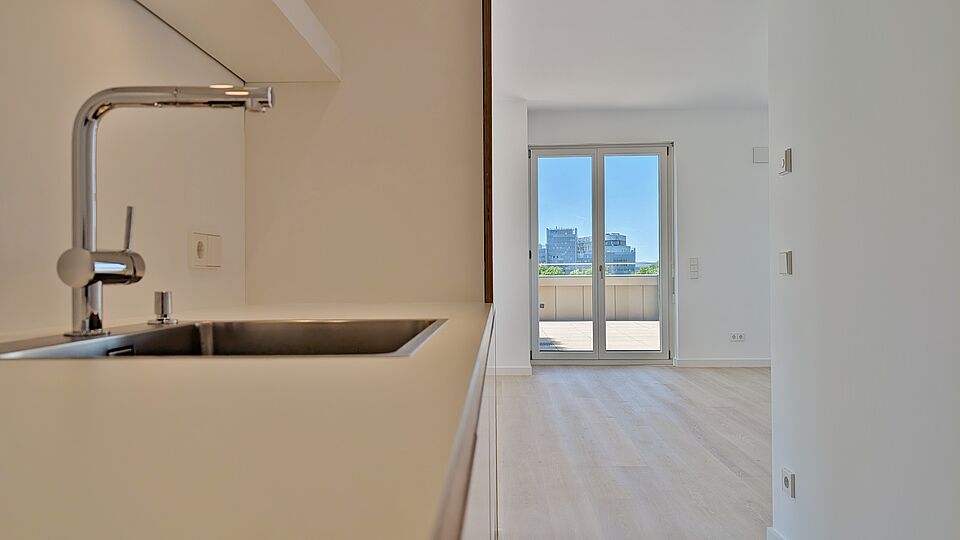
Approx. 67 m² open-concept living/dining area with a stylish gas fireplace, as well as an elegantly separable kitchen featuring high-quality custom-built cabinetry
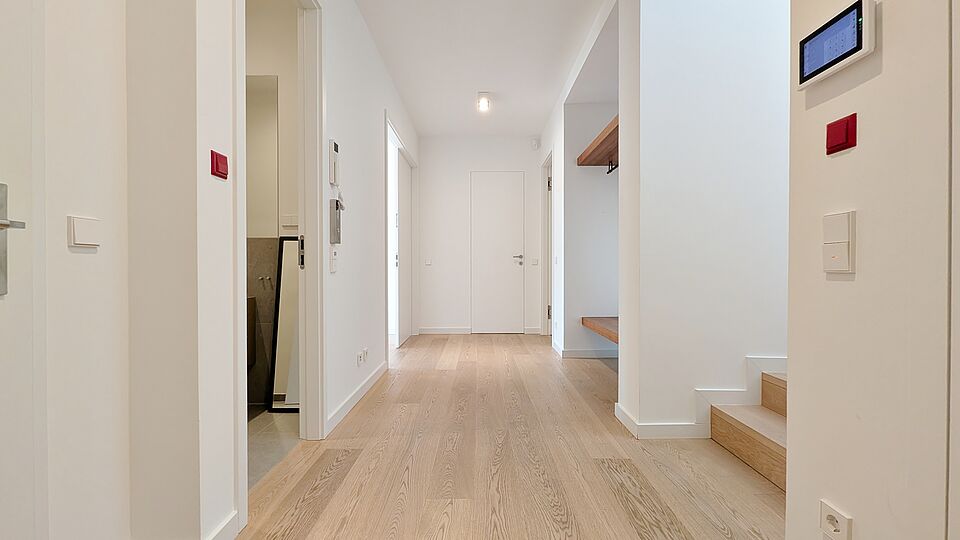
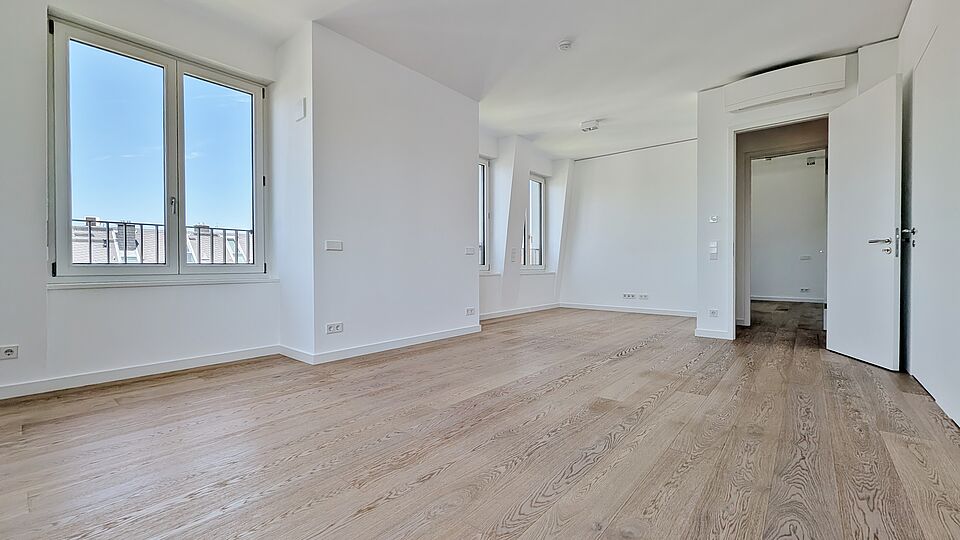
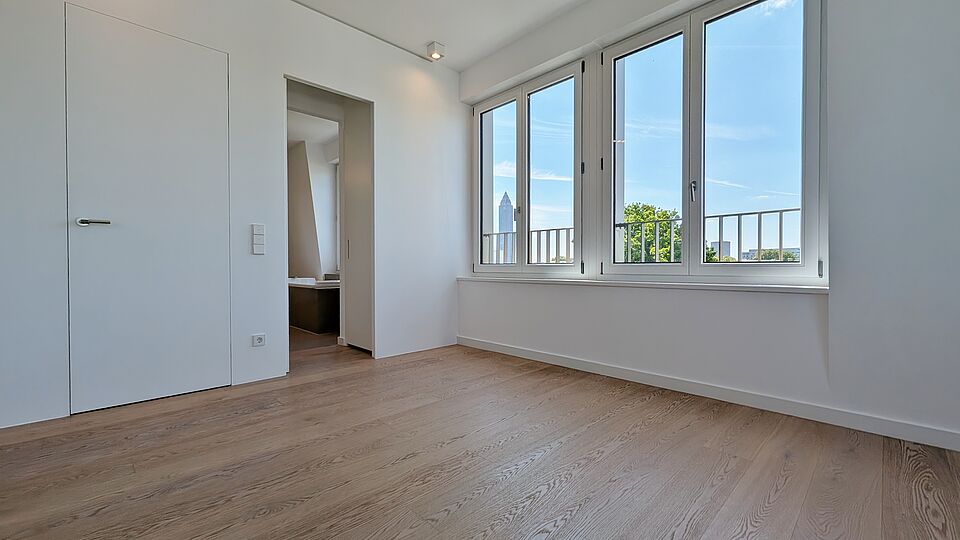
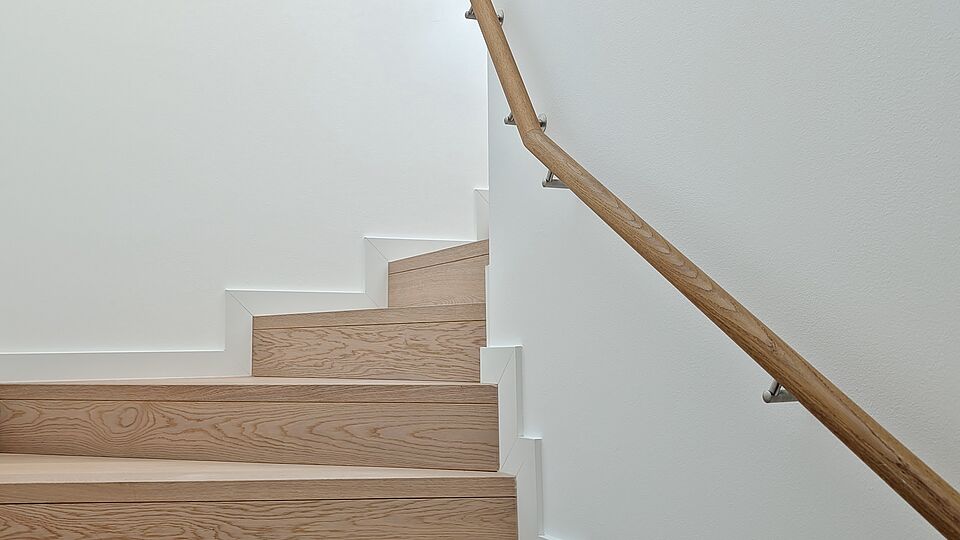
The elegant hardwood flooring, ceiling heights of up to approx. 2.93 m, and the partially floor-to-ceiling windows with impressive views create a spacious atmosphere with a high level of comfort
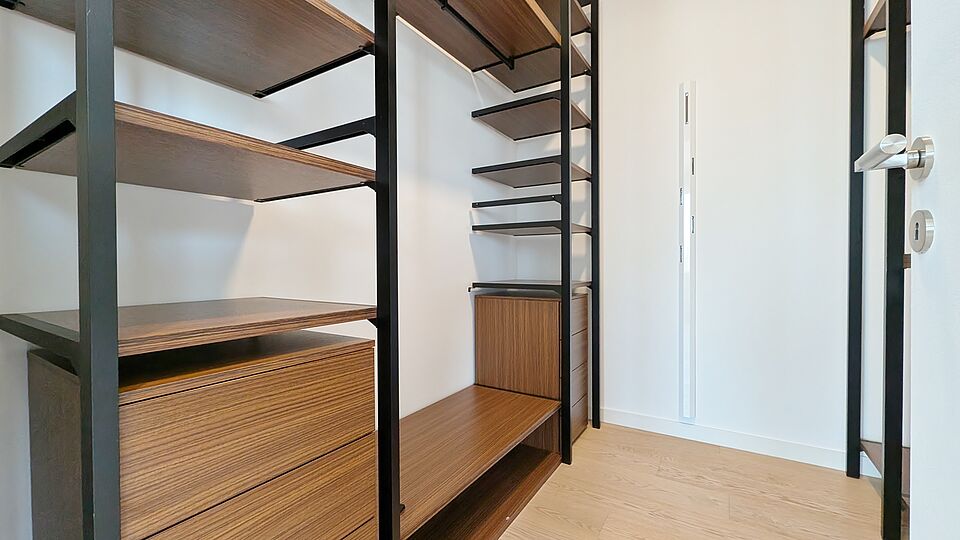
Various custom-built cabinetry highlights the high-quality interior finish, which is complemented by atmospheric lighting provided by integrated ceiling spotlights
Underfloor heating and cooling, as well as additional climate control options, ensure a pleasant indoor climate year-round
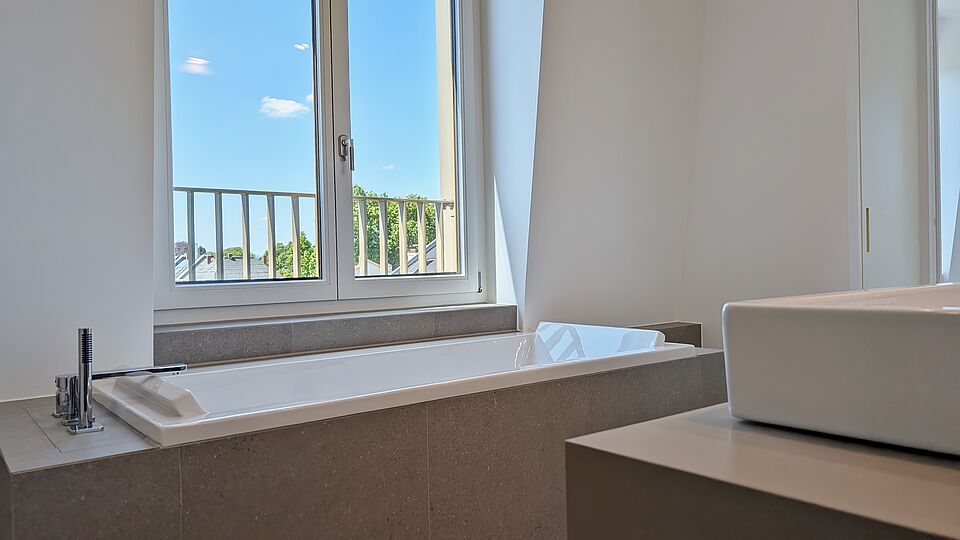
Private master suite with a walk-in, fully equipped dressing room and an en-suite bathroom featuring a rain shower and bathtub
Two stylishly appointed guest bathrooms and a separate guest restroom
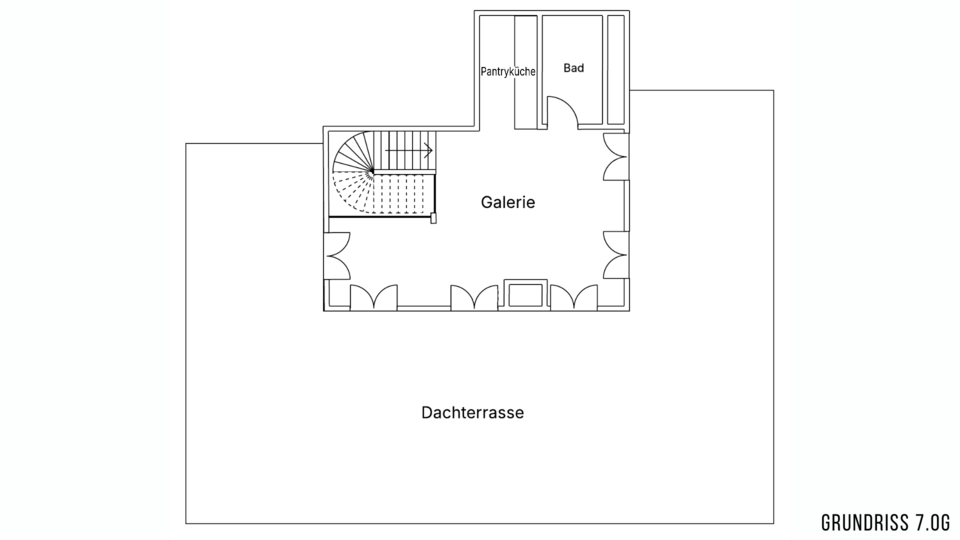
A well-designed kitchenette on the upper floor for maximum comfort on the rooftop terrace
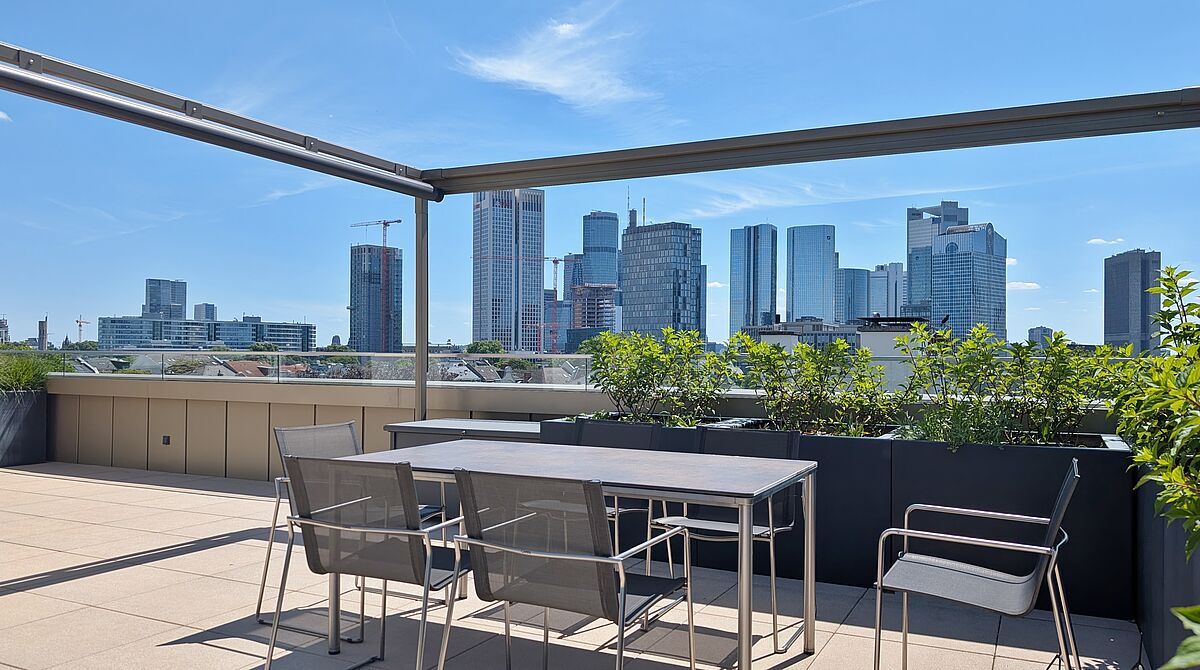
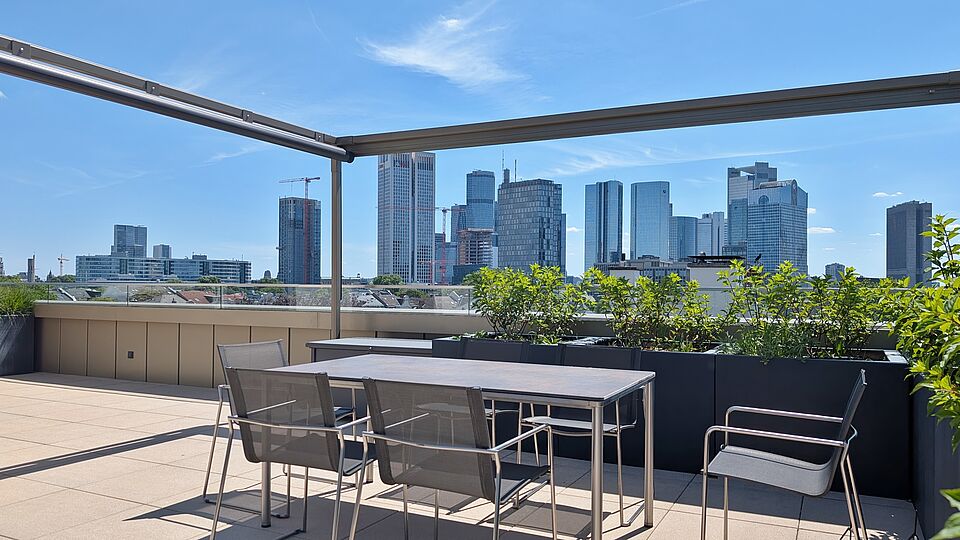
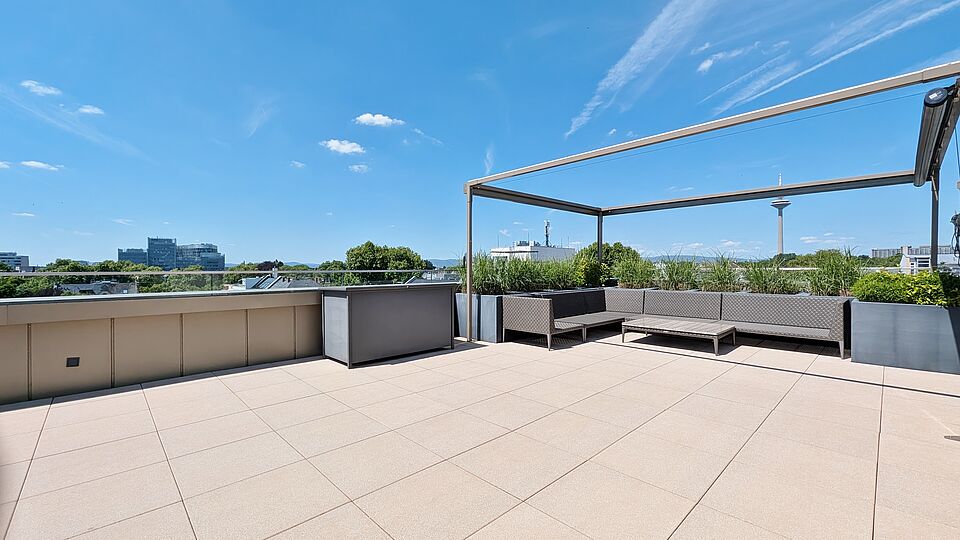
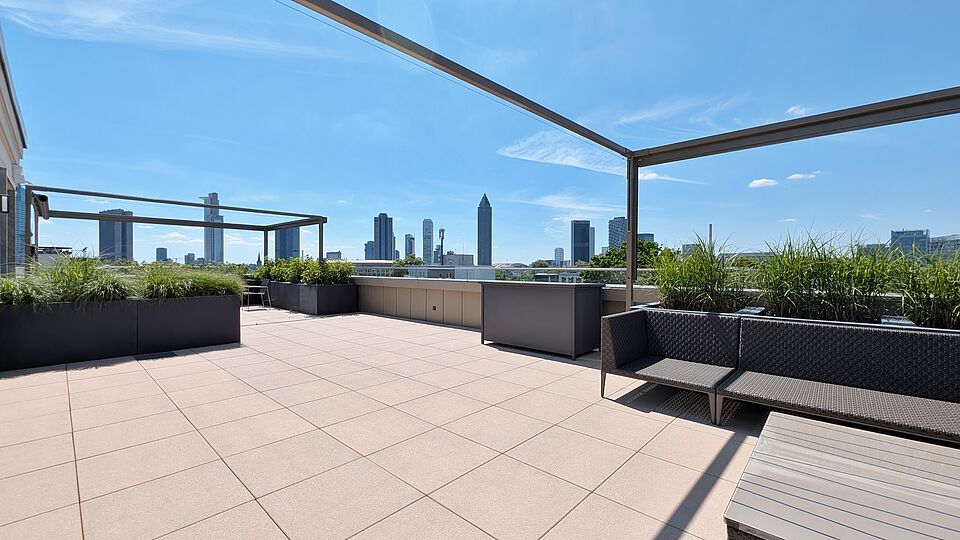
An approximately 136 m² rooftop terrace with elaborate design and 360° panoramic and skyline views
An additional balcony providing further outdoor space
Two underground parking spaces for convenient parking