Minimalist. Stylish. Unique.
The Highlights are:
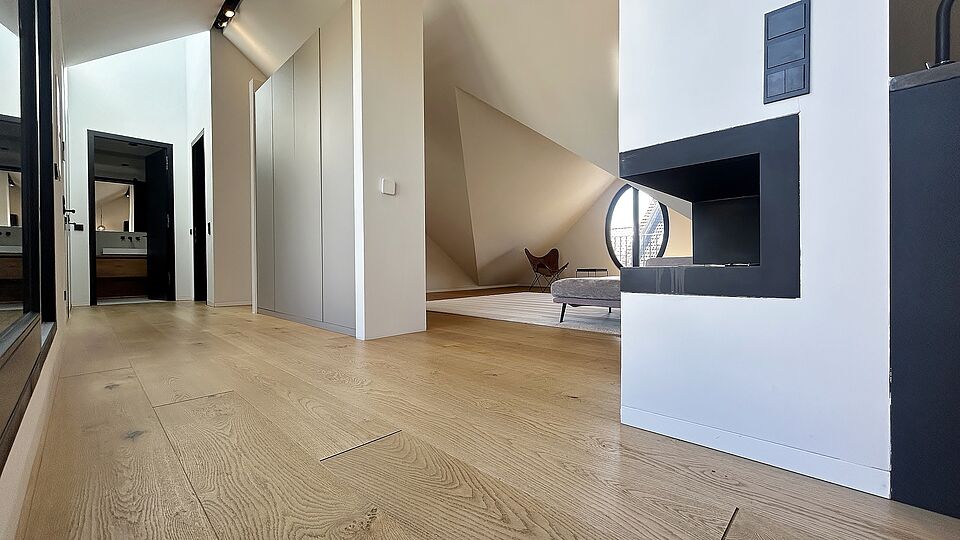
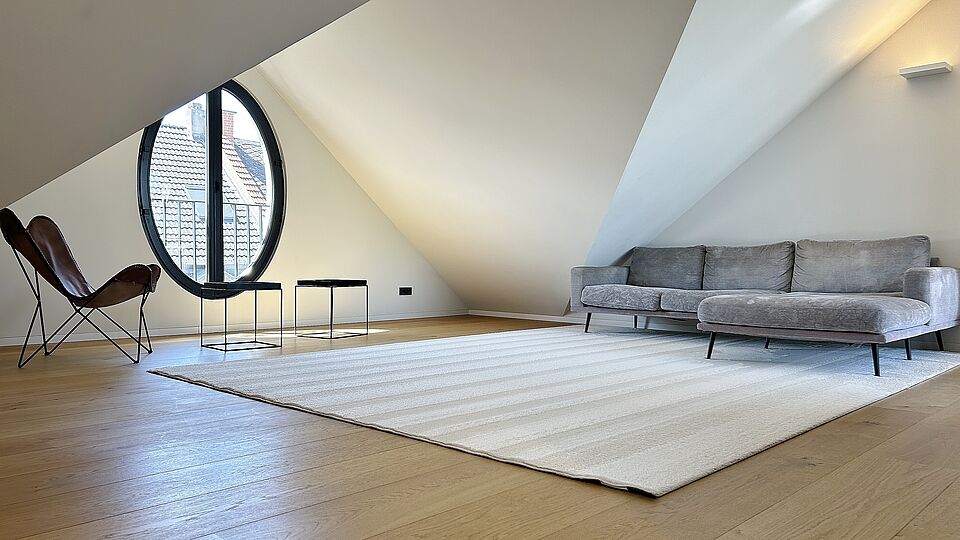
- A minimalist penthouse in a period building, featuring clean lines and distinctive architecture for a unique living experience
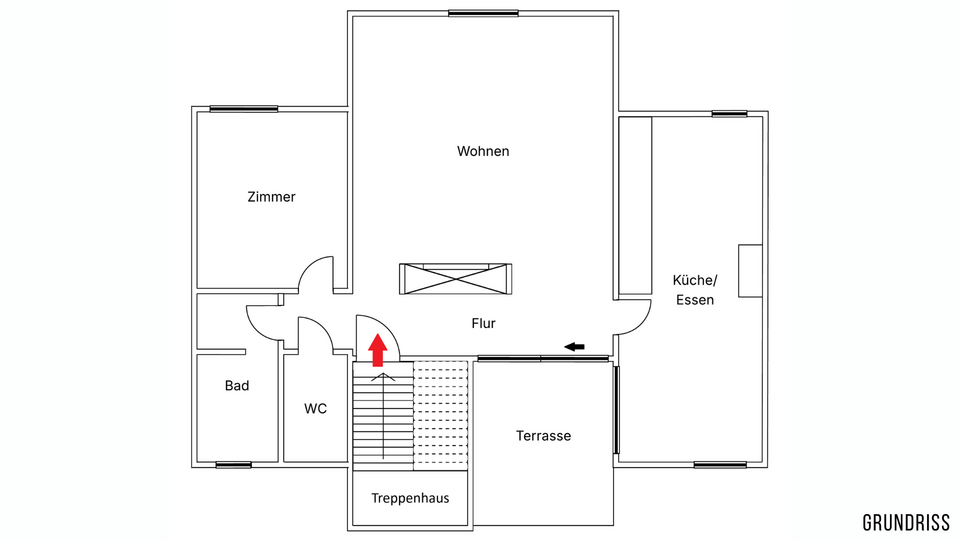
- An open-plan layout with a separate bedroom, flowing living areas and a peaceful retreat
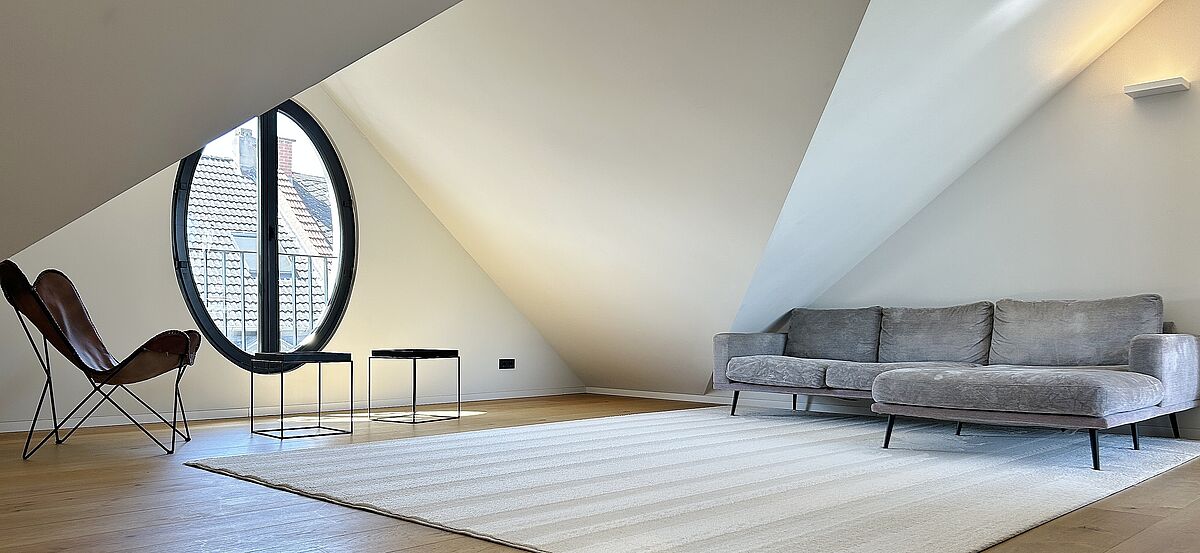
- Ceiling heights of up to approx. 4.00 m, creating a spacious feel and an impressive living atmosphere
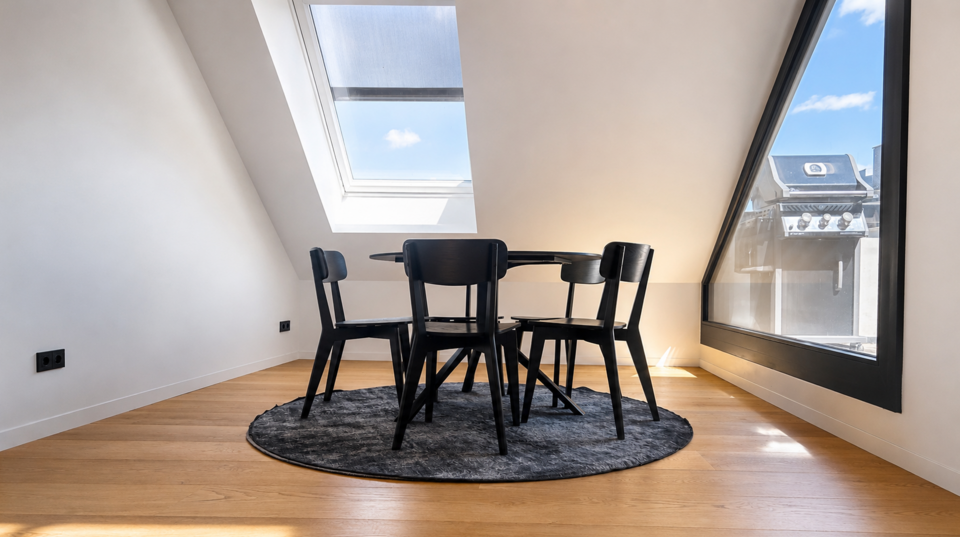
- Oak parquet flooring made from natural materials, with a timeless appeal and a pleasant feel
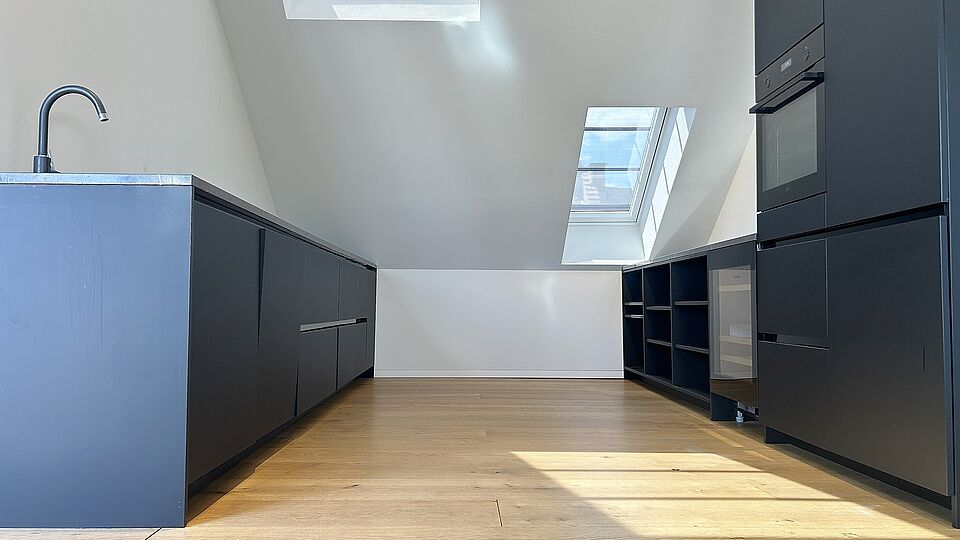
- Fitted kitchen in matt grey with a marble worktop, minimalist design and durable materials
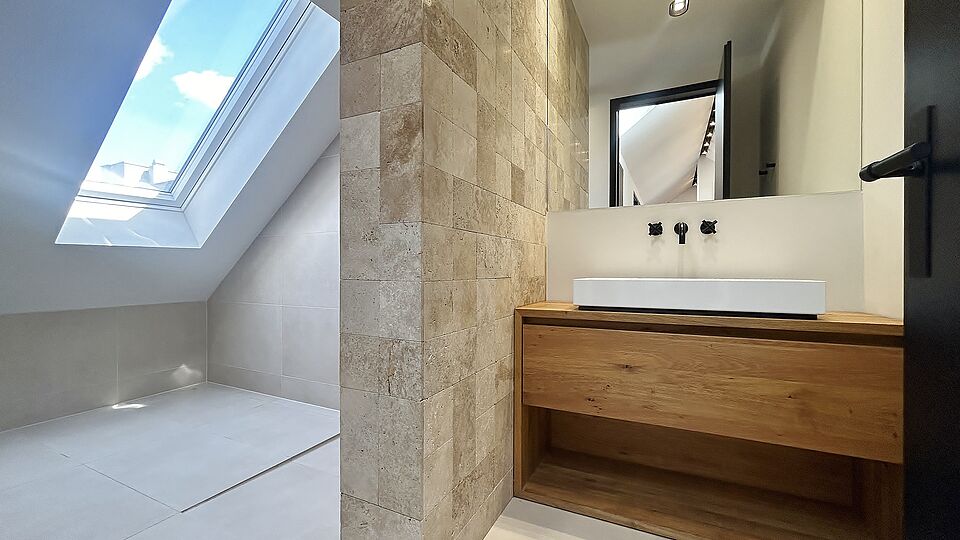
- Bathroom flooded with natural light, featuring a walk-in shower, clean lines and natural light
- Separate guest WC with built-in space for a washing machine and tumble dryer, integrated in a functional and discreet manner
- Bespoke fitted wardrobes in the living room and bedroom for tailor-made storage solutions
- Bioethanol fireplace in the living area as an atmospheric focal point creating a cosy ambience
- Recessed spotlights and coordinated light fittings for a well-thought-out lighting concept
- Electric roof windows with sun blinds in all rooms for convenient control of daylight and indoor climate
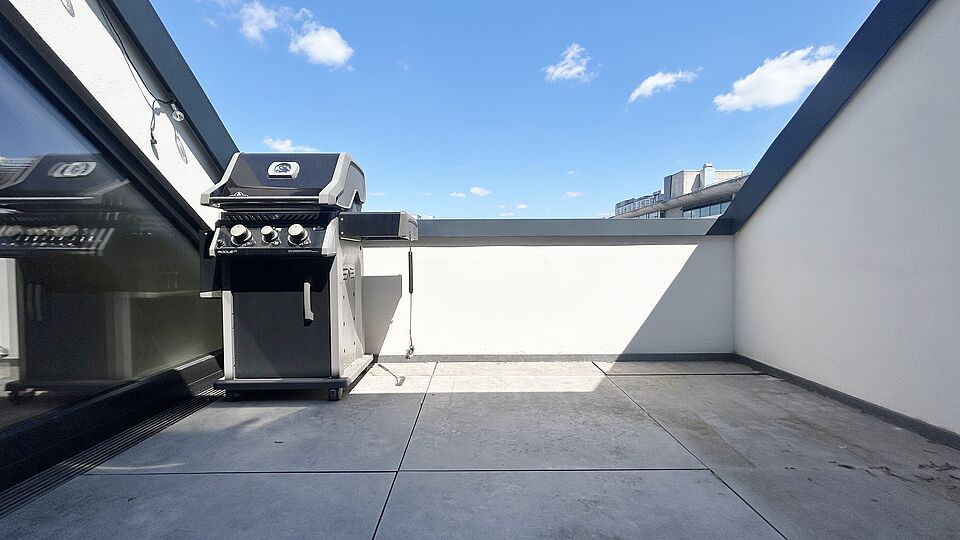
- Spacious sun terrace as a sheltered outdoor area for relaxing and unwinding
- Furnished available on request, free of charge
Facts:
| Reference-No. | A1878 | |
|---|---|---|
| City district | Frankfurt Nordend | |
| Year of construction | 2019 | |
| Living space | 94 m² | |
| Rooms | 2,5 Rooms | |
| Bathrooms | 1 Bathroom | |
| Energy performance certificate | Listed | |
| Rent | € 2.500,- | |
| Utilities | € 260,- |