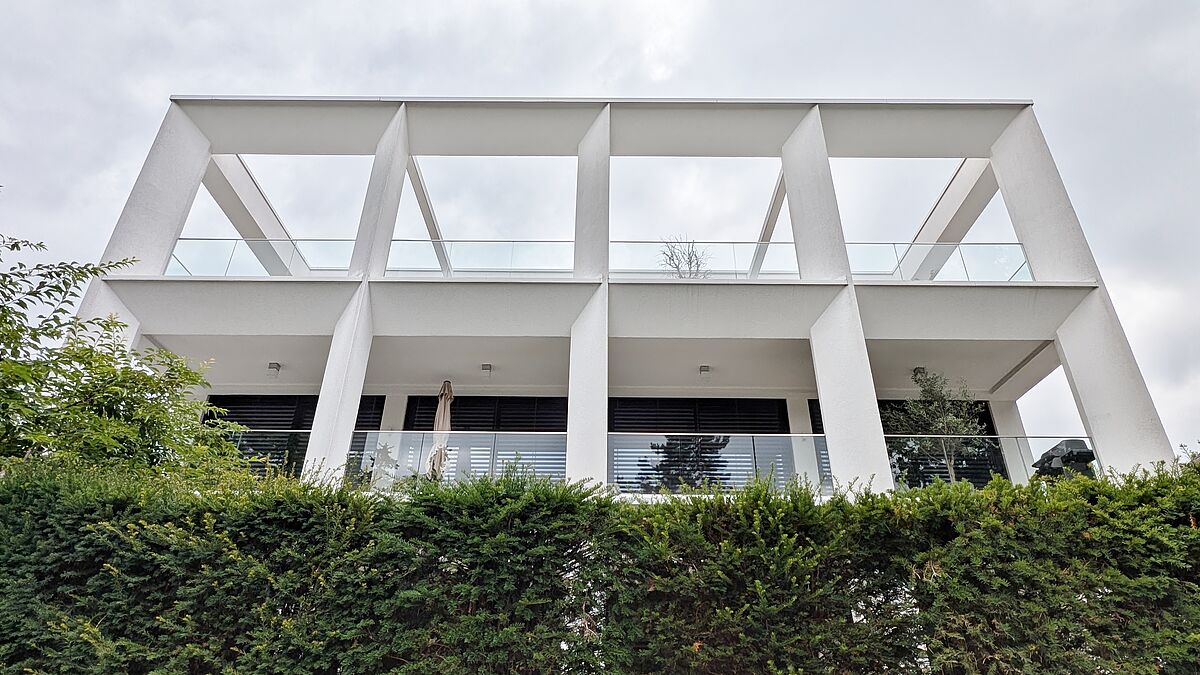
clean design language
The Highlights are:
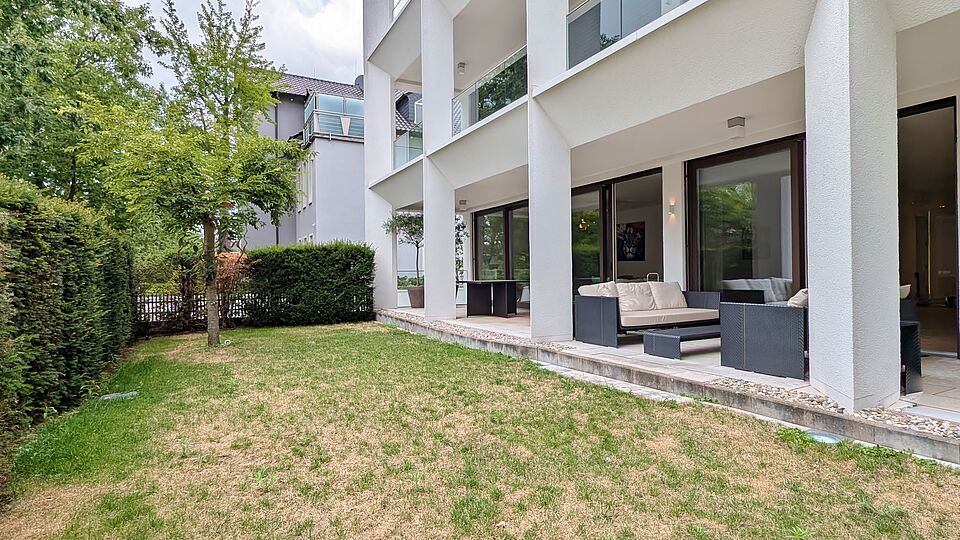
- Architectural cube-shaped villa with clean lines and an exclusive living environment
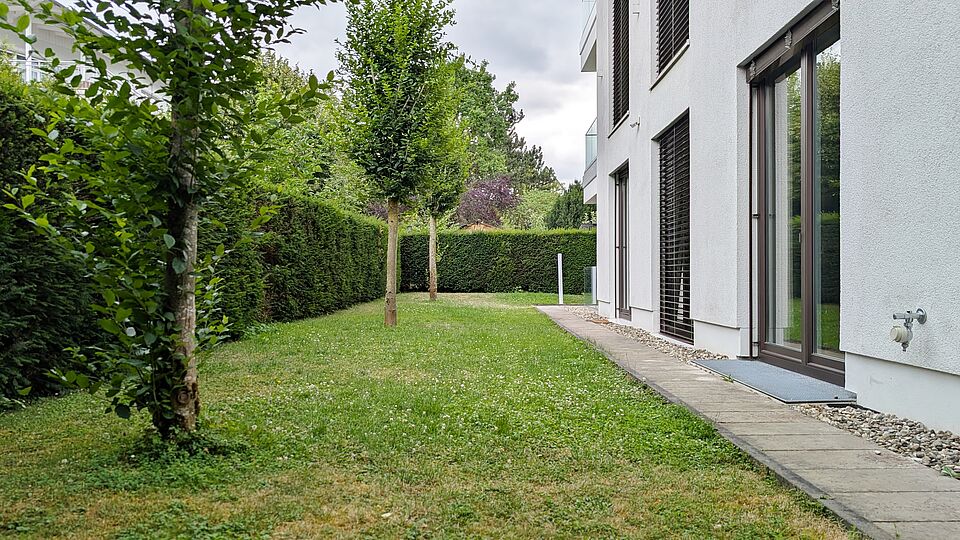
- Ground-floor flat with its own stylishly landscaped garden, offering a private retreat
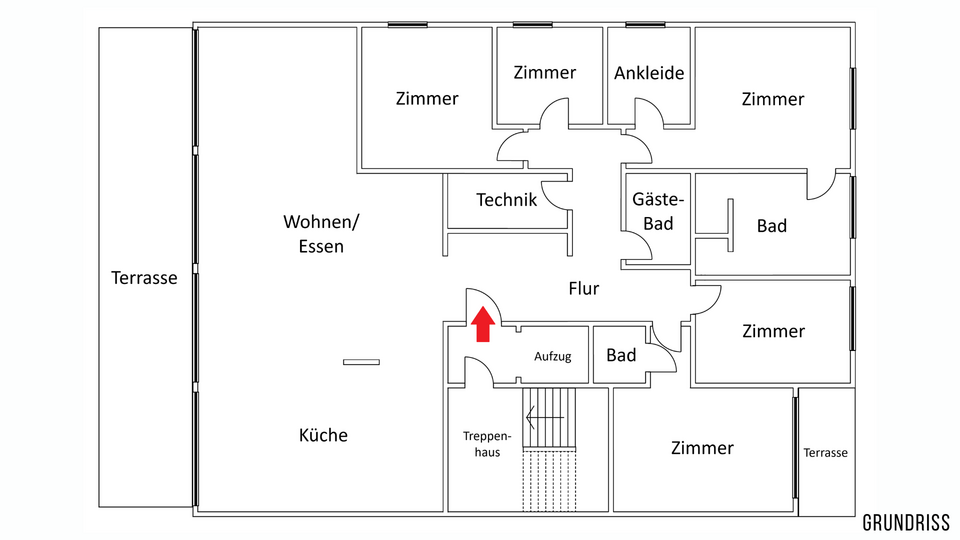
- Convenient lift access providing barrier-free entry directly to the living area
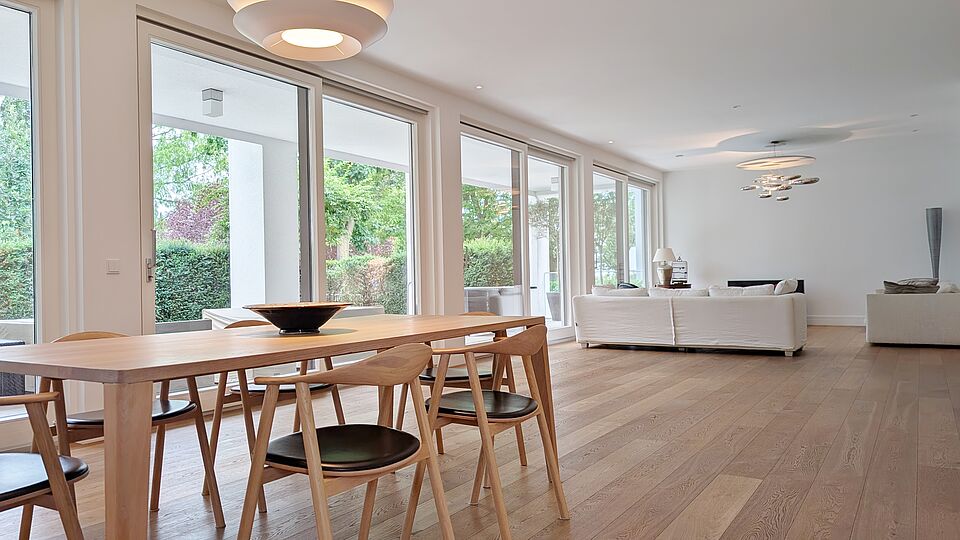
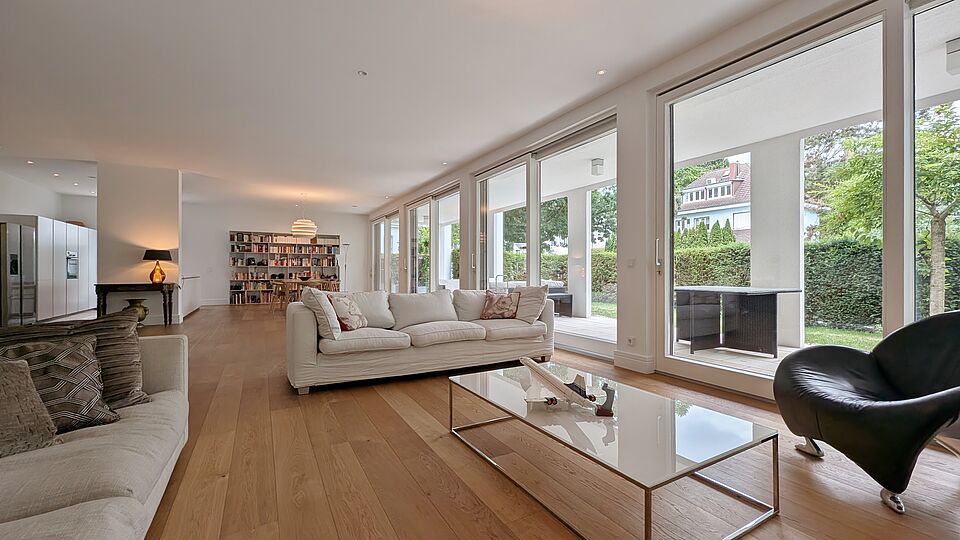
- Approx. 93 m² living/dining area with impressive spaciousness and a light-filled atmosphere
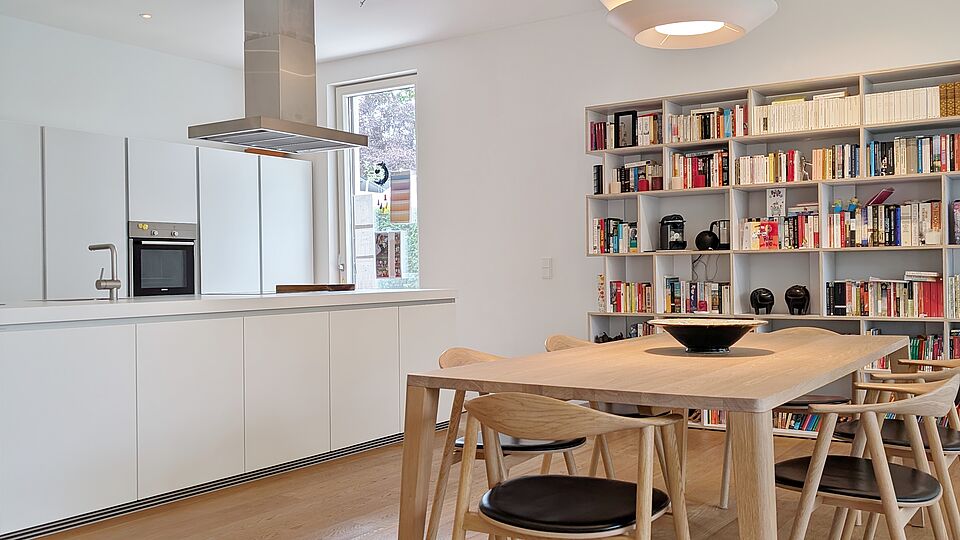
- Open-plan designer kitchen by Bulthaup with high-quality appliances and timeless elegance
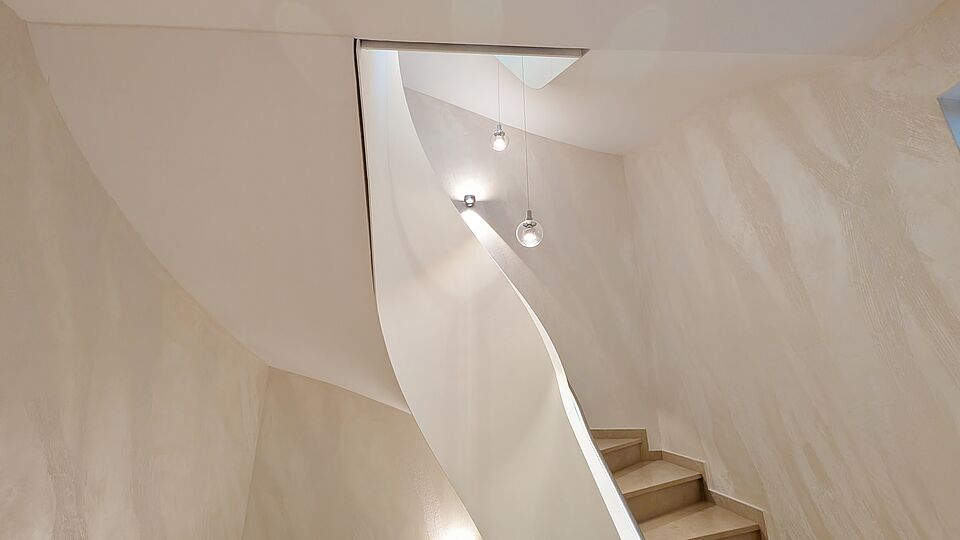
- High ceilings and floor-to-ceiling doors for an exceptional sense of space
- Elegant wooden flooring as a stylish blend of modernity and cosiness
- Underfloor heating in all rooms for maximum comfort in every season
- Modern indoor ventilation system for a pleasant and healthy indoor climate
- Individually controllable lighting system for the perfect ambience in the living areas
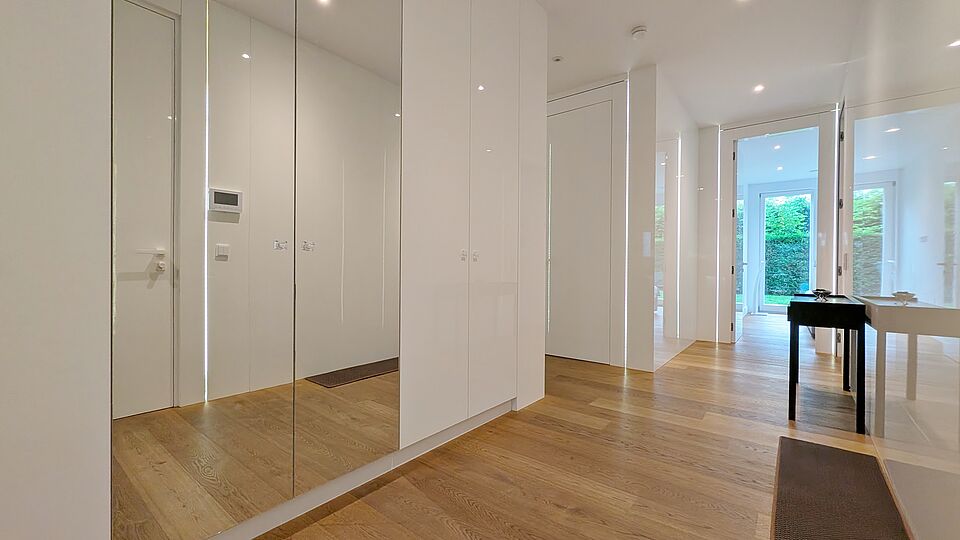
- Bespoke built-in wardrobe in the entrance hall with an elegantly integrated storage solution
- Separate utility room with additional space for functionality and organisation
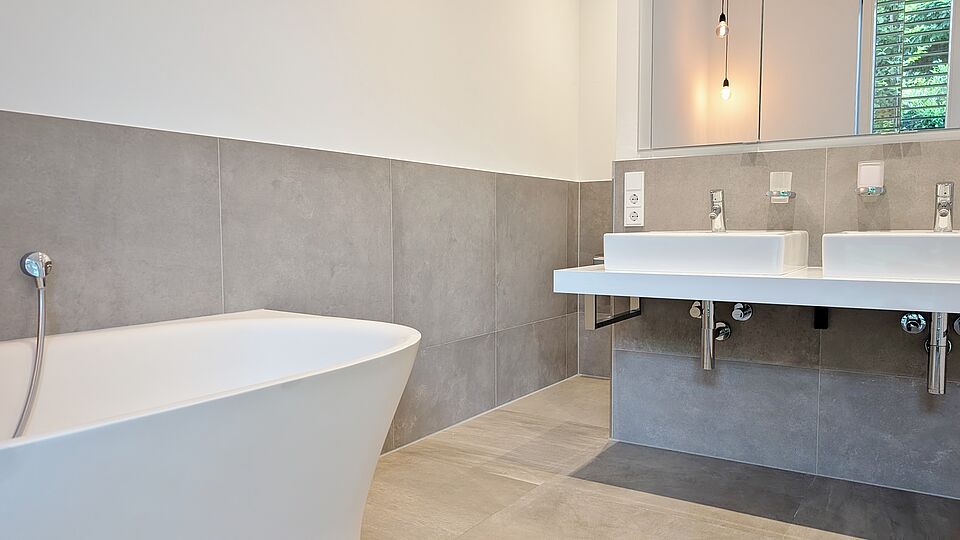
- Three exclusively designed natural stone bathrooms with high-quality fittings and timeless design
- Separate dressing area with a stylishly integrated storage concept
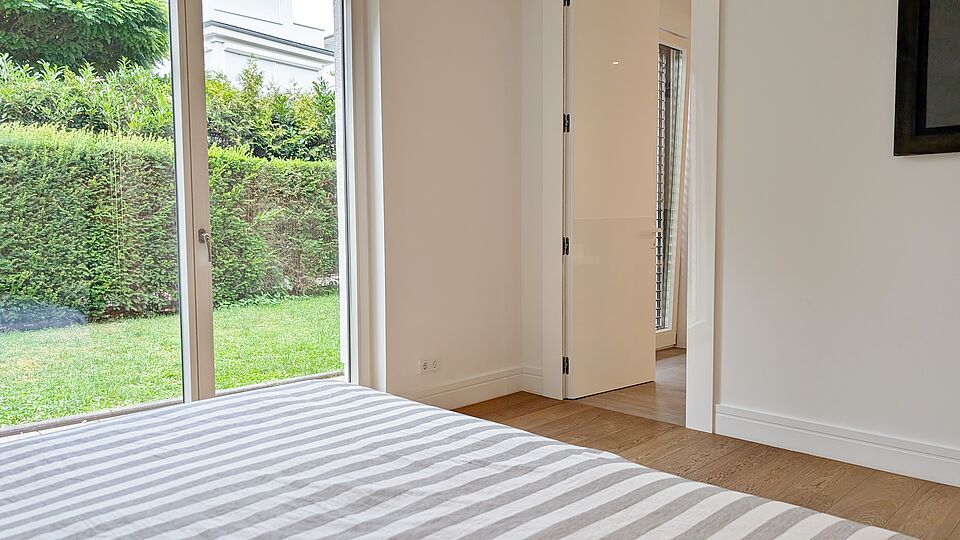
- Up to five bedrooms, flexibly usable for family, guests or a home office
- Option for a separate guest area with additional privacy
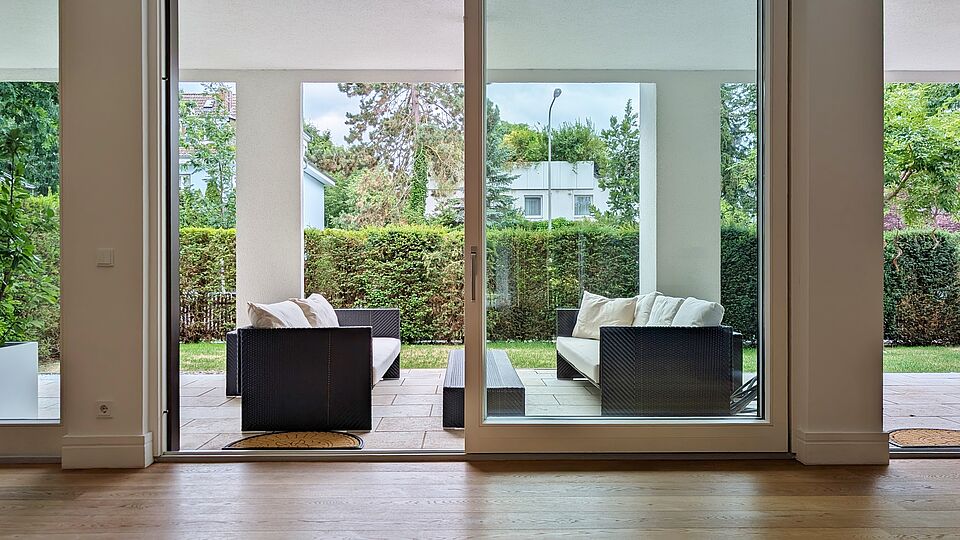
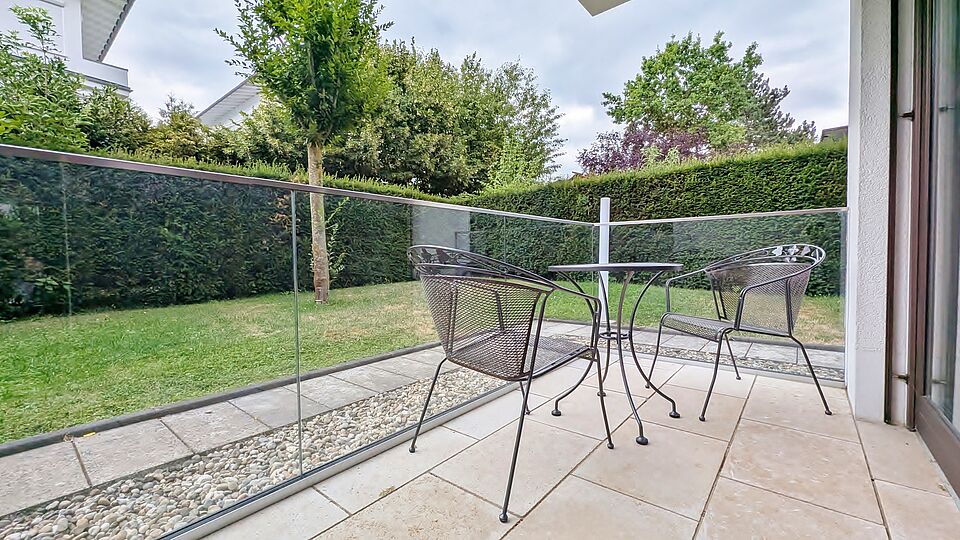
- Two spacious terraces and a private garden with indirect lighting and automatic irrigation
- Spacious underground parking space with its own wallbox for convenient electric mobility
Facts:
| Reference-No. | A1076 | |
|---|---|---|
| City district | Frankfurt Diplomatenviertel | |
| Living space | 259 m² | |
| Rooms | 6 Rooms | |
| Bathrooms | 3 Bathrooms | |
| Energy performance certificate | In progress |