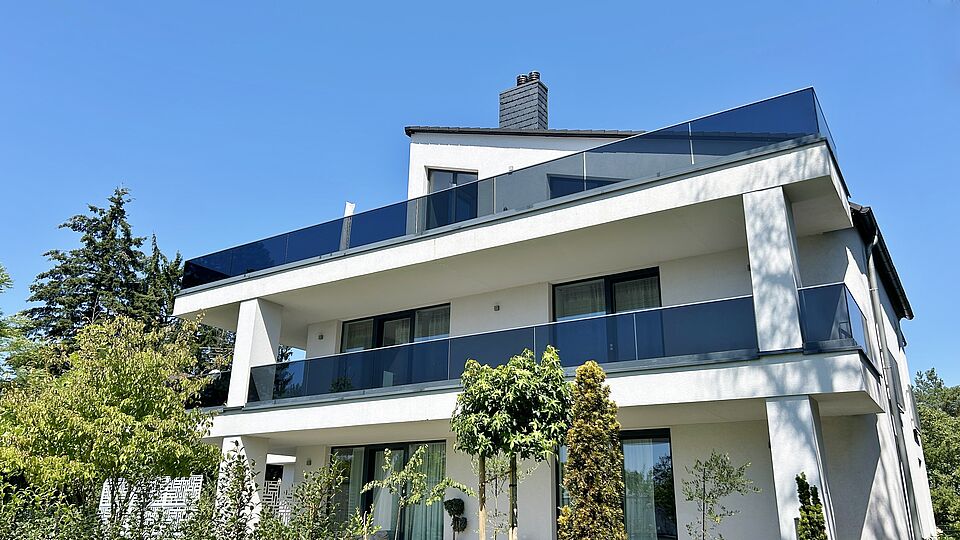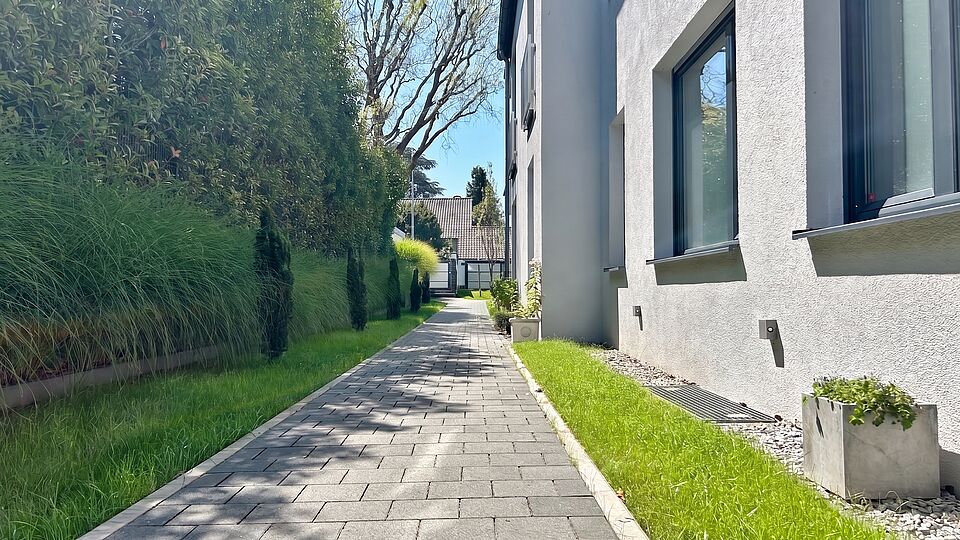
- Architecturally striking three-family villa with a private, homely atmosphere
- Luxuriously fitted flat on the first floor with 4 rooms
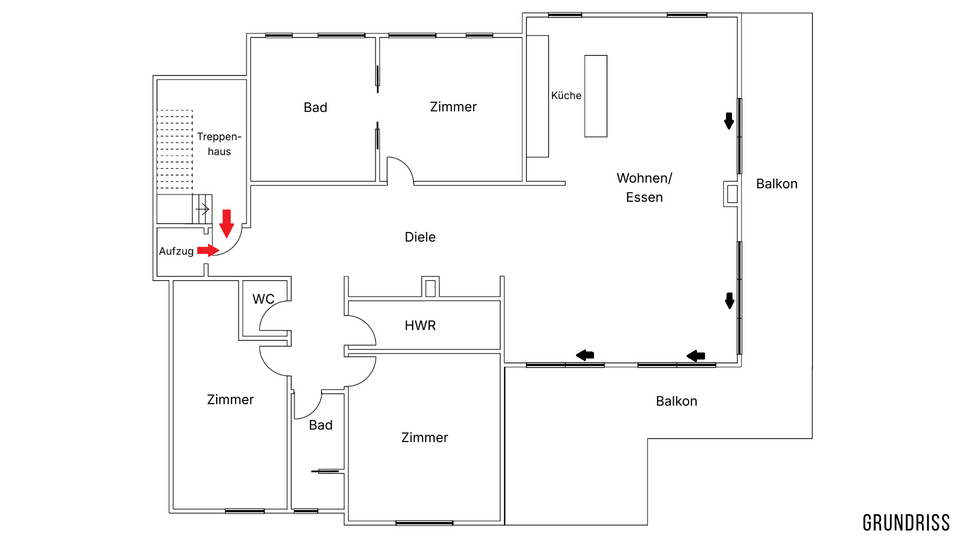
- Passenger lift with direct access to the flat
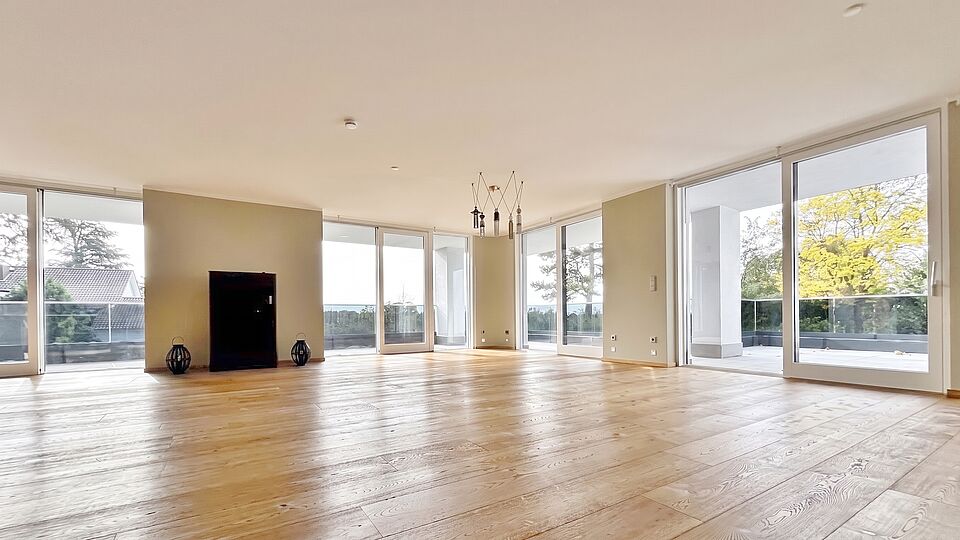
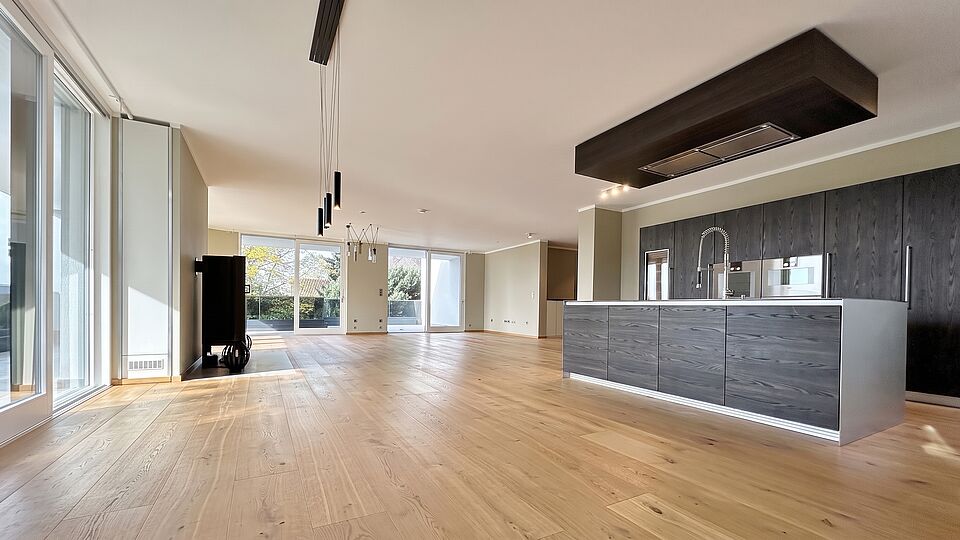
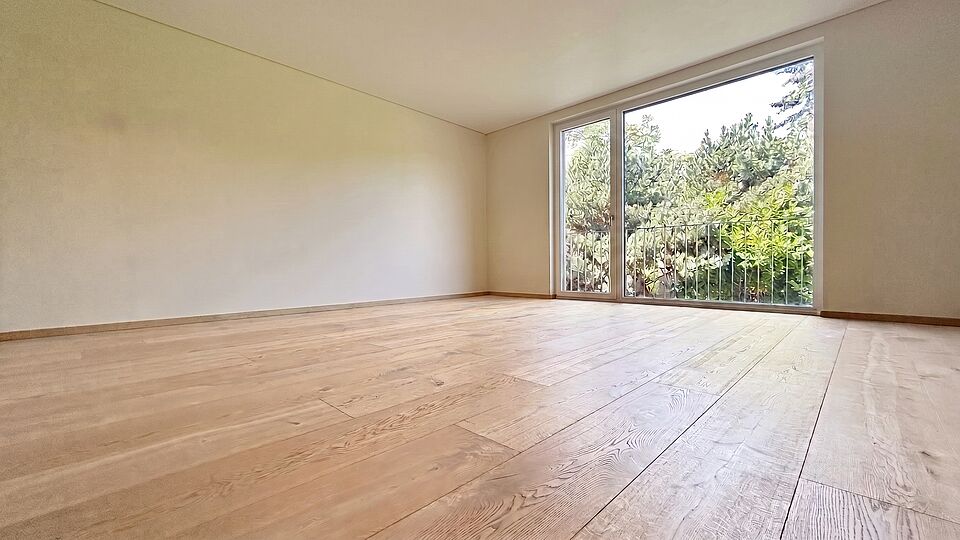
- Generous ceiling heights creating an open and light-filled atmosphere
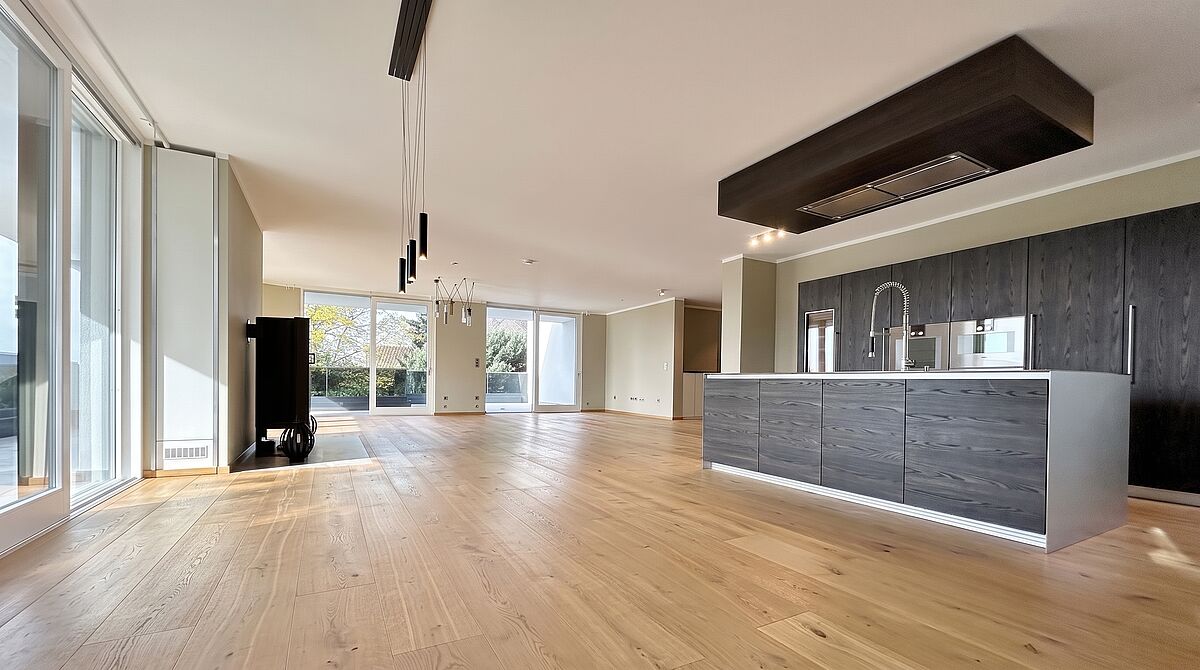
- High-quality parquet flooring in the living and bedroom areas
- Underfloor heating for a comfortable living environment all year round
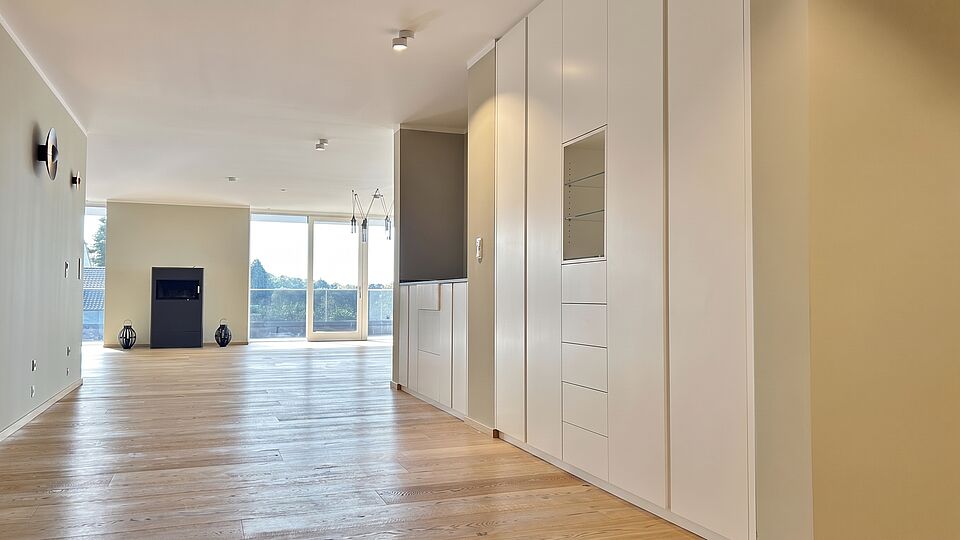
- Approx. 90 m² living and dining area with a wood-burning stove as the stylish centrepiece of the home
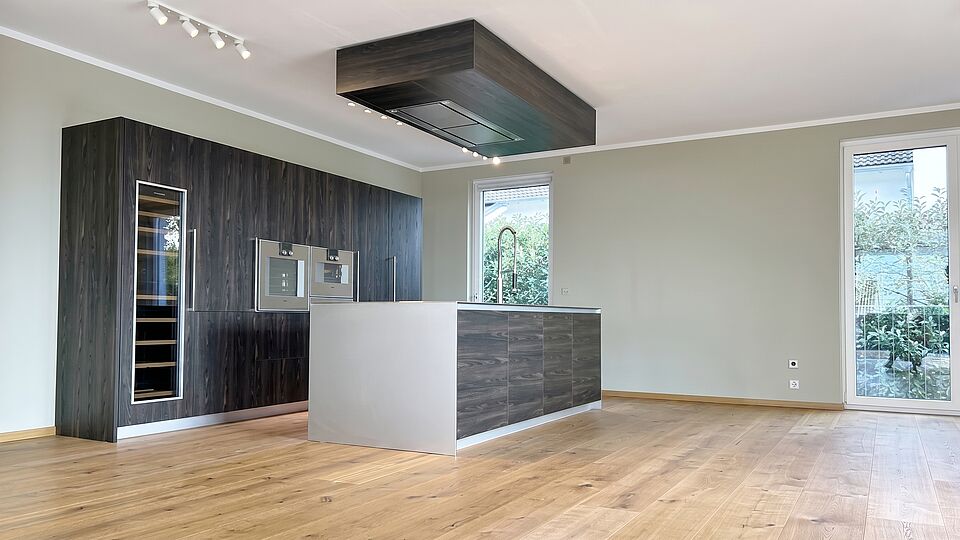
- Luxurious fitted kitchen with high-quality fittings to meet the highest standards
- Integrated lighting concept with harmonious lighting design
- Bespoke joinery with well-thought-out storage solutions
- Separate, fully equipped utility room for maximum living comfort
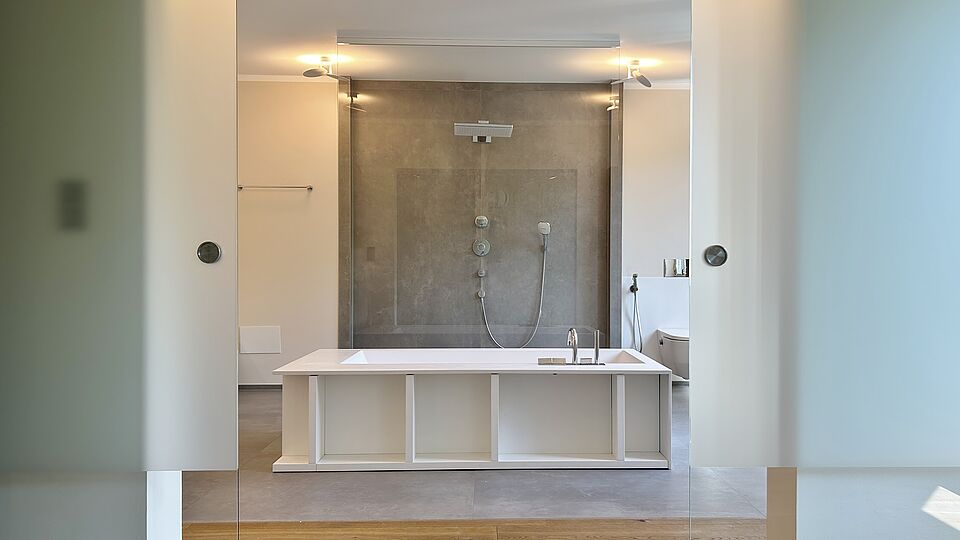
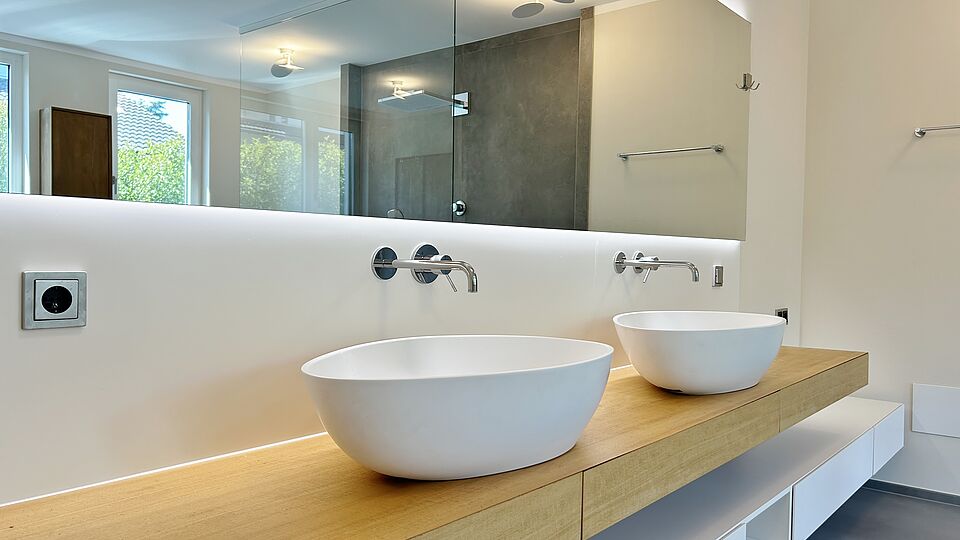
- Two high-quality bathrooms and a separate guest WC
- Three spacious bedrooms offering versatile usage options
- Video intercom system for convenient and secure access
- Electric roller shutters for added everyday convenience
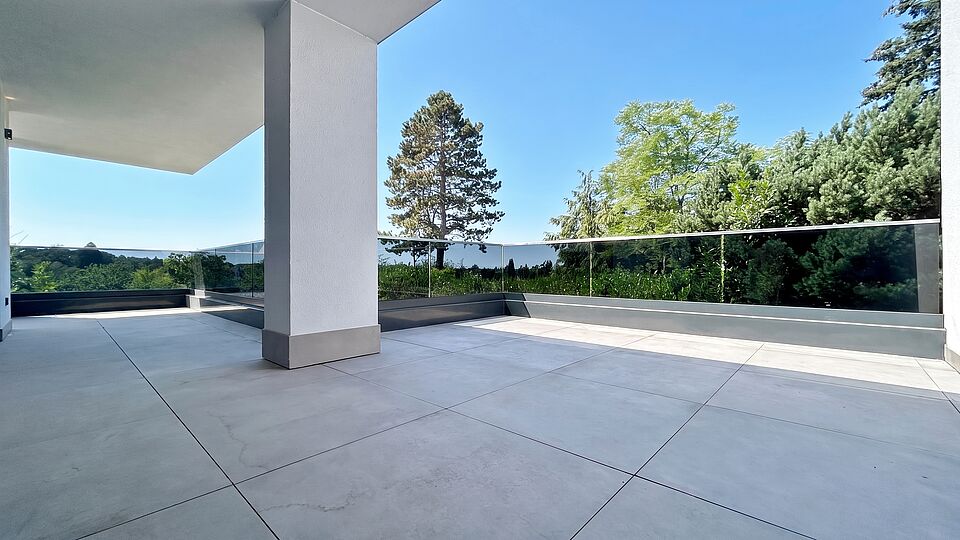
- Large south-west-facing balcony providing a sunny outdoor space
- Practical cellar room with additional storage space
- Garage space available
| Reference-No. | | A1552 |
|---|
| City district | | Frankfurt Sachsenhausen |
|---|
| Year of construction | | 2014 |
|---|
| Living space | | 298 m² |
|---|
| Rooms | | 4 Rooms |
|---|
| Bathrooms | | 2 Bathroom |
|---|
| Energy performance certificate | | Available |
|---|
| Garage parking space | | € 160,- plus |
|---|
| Rent | | € 5.850,- |
|---|
| Utilities | | € 950,- |
|---|