A statement in the best of company
The Highlights are:
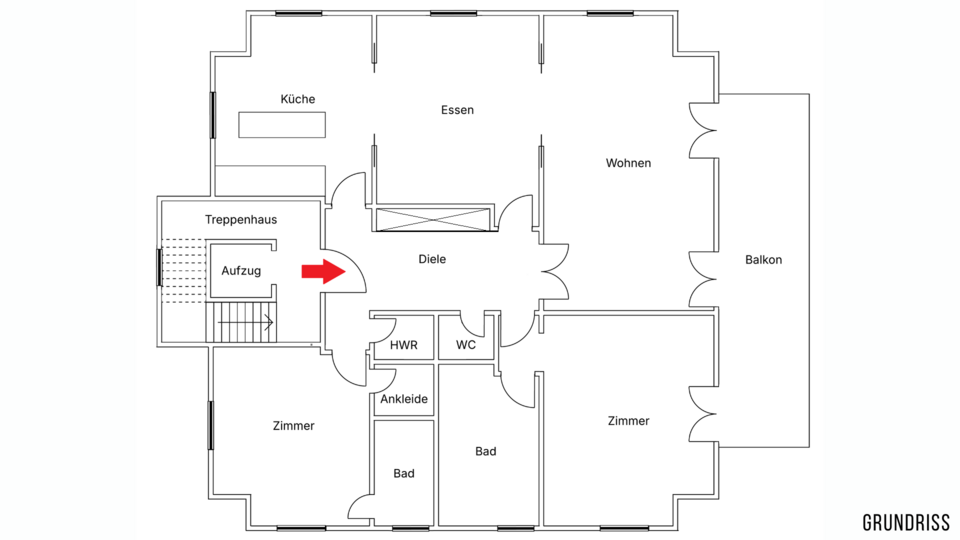
- An elegant 4-room flat on the first floor with a stylish living environment
- A passenger lift for convenient access to the flat
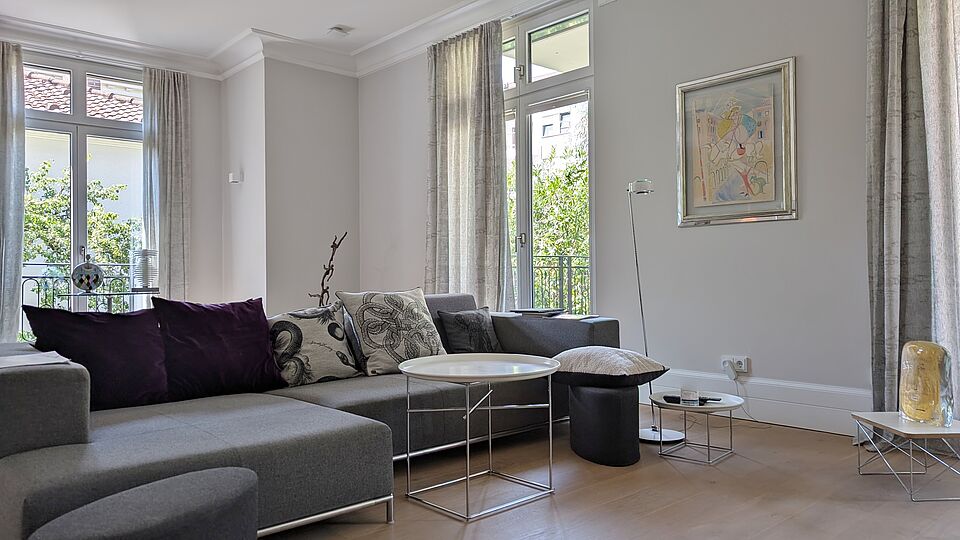
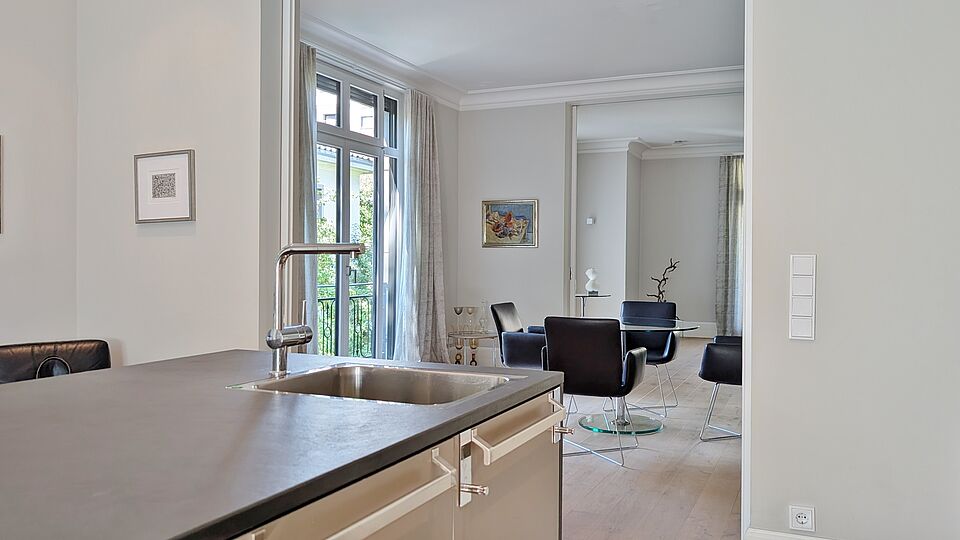
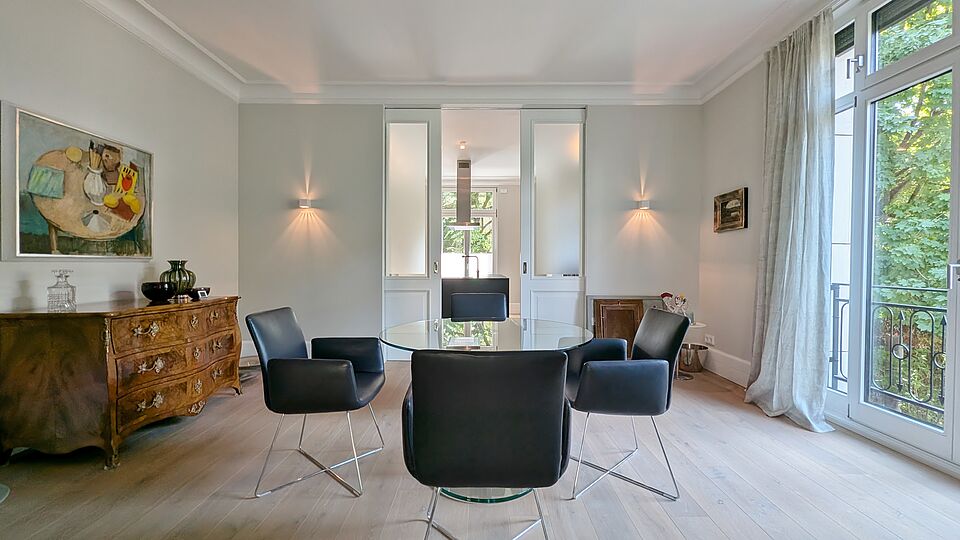
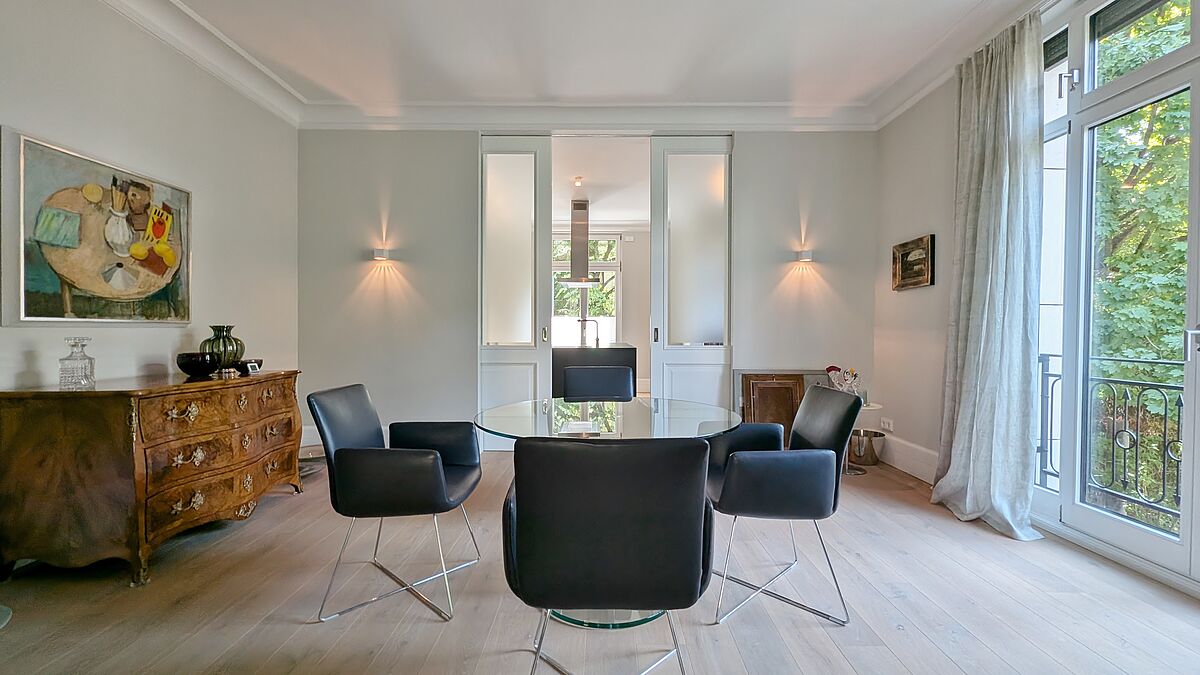
- A living and dining area of approx. 53 m², forming the spacious heart of the home
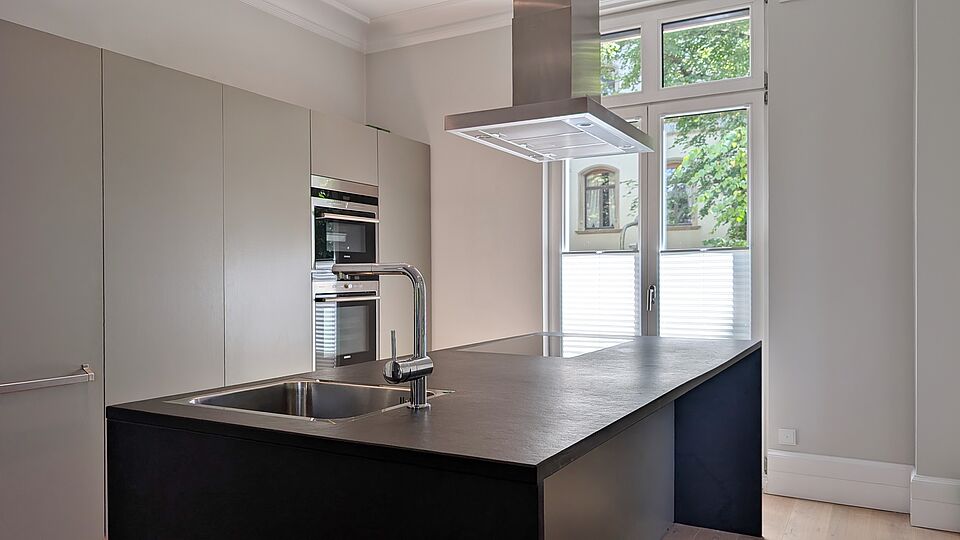
- Open-plan kitchen with a luxuriously fitted kitchen
- Generous ceiling heights of approx. 3 metres with floor-to-ceiling windows, creating an open and light-filled living experience
- Large sliding doors as a stylish design feature, creating a sense of spaciousness
- High-quality flooring comprising parquet and natural stone emphasises the sophisticated character of the home
- Underfloor heating, combined with ceiling cooling in some areas, creates a pleasant indoor climate all year round
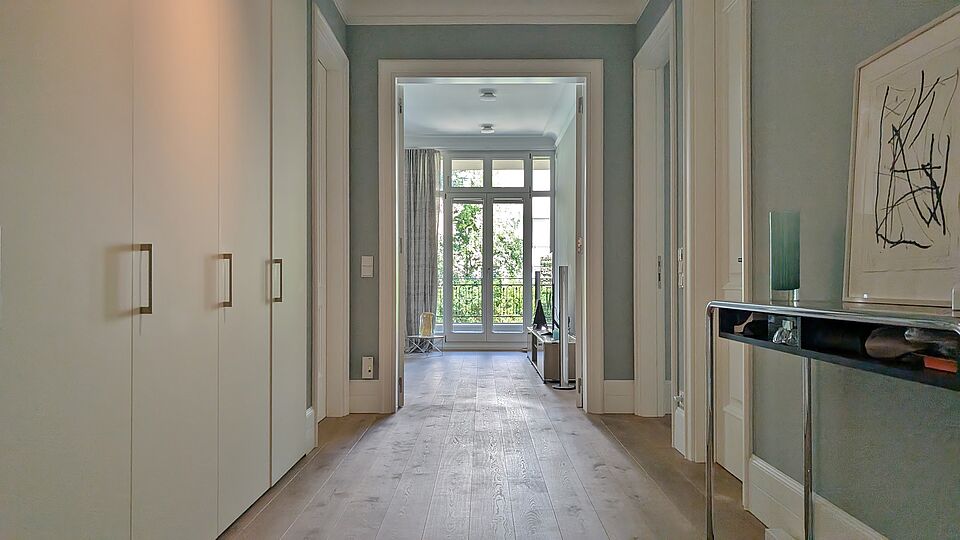
- A bespoke built-in wardrobe in the entrance hall offers ample storage space and ensures a tidy welcome area
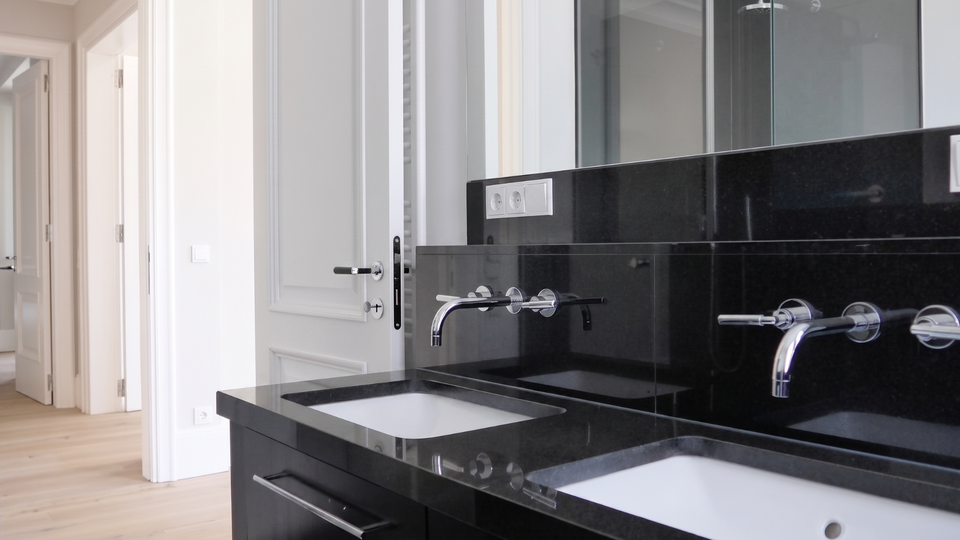
- Two high-quality designer bathrooms and a separate guest WC
- Two bedrooms serving as comfortable sanctuaries within the home
- Master bedroom with integrated air conditioning for personalised sleeping comfort all year round
- Separate dressing room, a well-thought-out addition to the sleeping area
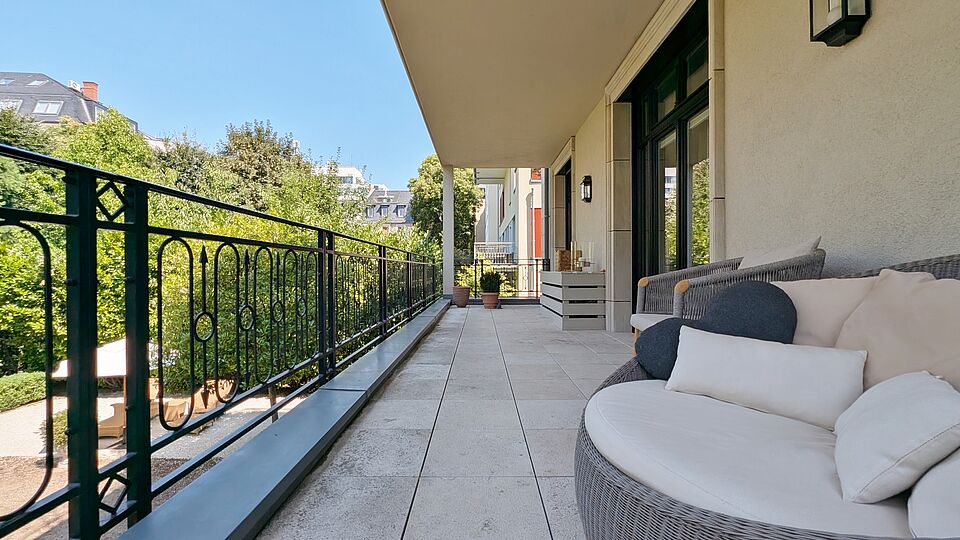
- A balcony of approx. 22 m², providing a spacious extension of the living area into the outdoors
- Additional storage space in the cellar
- Underground parking space available
Facts:
| Reference-No. | A1349 | |
|---|---|---|
| City district | Frankfurt Westend | |
| Year of construction | 2010 | |
| Living space | 172 m² | |
| Rooms | 4 Rooms | |
| Bathrooms | 2 Bathroom | |
| Energy performance certificate | Available | |
| Garage parking space | € 300,- plus | |
| Rent | € 5.650,- | |
| Utilities | € 500,- |